14545 Highway 67, Poway, CA 92064
- $3,200,000
- 5
- BD
- 5
- BA
- 6,403
- SqFt




- List Price
- $3,200,000
- Status
- ACTIVE
- MLS#
- 250040787SD
- Year Built
- 2010
- Bedrooms
- 5
- Bathrooms
- 5
- Living Sq. Ft
- 6,403
- Lot Size
- 286,624
- Acres
- 6.58
- Lot Location
- Drip Irrigation/Bubblers, Sprinkler System
- Days on Market
- 297
- Property Type
- Single Family Residential
- Style
- Mediterranean
- Property Sub Type
- Single Family Residence
- Stories
- Two Levels
- Neighborhood
- Poway
Property Description
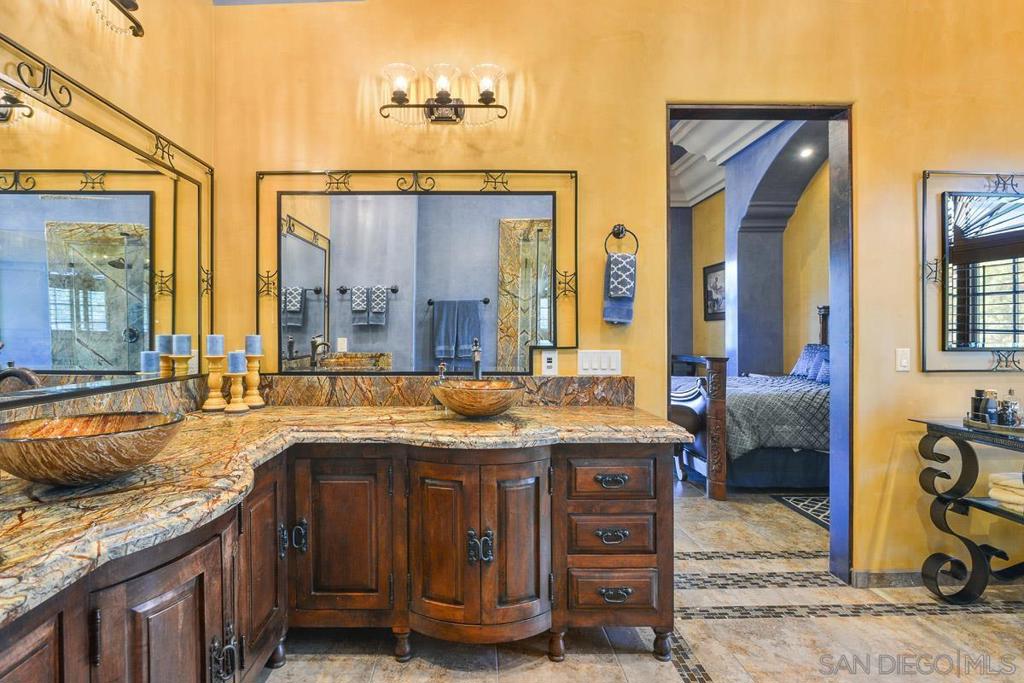
This unique Spanish-Mission hacienda was crafted to be both a beautiful, spacious home and a fully functional ranch. The design centers on grand scale and a connection to the outdoors. Inside, the ceilings create a sense of openness, with most rooms at 14 feet and the main living areas soaring to 20 feet. Some walls and ceilings have a hand-applied Venetian plaster finish, adding a subtle texture that catches the light and brightens each space. The nearly 7-acre property is as much a part of the home as the house itself. It includes a working bard of over 1000 sq ft, three stables for boarding, and a dedicated riding ring. Beyond the equestrian facilities, you'll find an orchard, coops and plenty of space for other activities. A pool and hot tub provide a peaceful spot to relax, making the property a true retreat. This is a rare chance to own a home where you can enjoy a comfortable, elegant lifestyle and a connection to the land....
/u.realgeeks.media/northcountyrealestateteam/brianeliel_harcourtsone.png)
Additional Information
- Appliances
- 6 Burner Stove, Barbecue, Convection Oven, Counter Top, Double Oven, Dishwasher, Electric Cooktop, Electric Range, Freezer, Gas Cooking, Gas Cooktop, Disposal, Gas Range, Indoor Grill, Ice Maker, Microwave, Refrigerator, Range Hood, Trash Compactor
- Pool
- Yes
- Pool Description
- Fenced, Filtered, Gunite, Heated, Infinity, In Ground, Private, Salt Water, Tile
- Fireplace Description
- Living Room, Primary Bedroom
- Heat
- Forced Air, Fireplace(s), High Efficiency, Natural Gas, Zoned
- Cooling
- Yes
- Cooling Description
- Central Air, High Efficiency, Zoned
- View
- Mountain(s)
- Exterior Construction
- Plaster, Stone, Stucco
- Patio
- Concrete, Covered, Enclosed, Open, Patio, Stone
- Roof
- Spanish Tile
- Garage Spaces Total
- 7
- Interior Features
- Atrium, Bedroom on Main Level, Entrance Foyer, Main Level Primary, Walk-In Closet(s), Workshop
- Attached Structure
- Detached
Listing courtesy of Listing Agent: Davey Cetina (davey@fastagents.com) from Listing Office: eXp Realty of California.
Mortgage Calculator
Based on information from California Regional Multiple Listing Service, Inc. as of . This information is for your personal, non-commercial use and may not be used for any purpose other than to identify prospective properties you may be interested in purchasing. Display of MLS data is usually deemed reliable but is NOT guaranteed accurate by the MLS. Buyers are responsible for verifying the accuracy of all information and should investigate the data themselves or retain appropriate professionals. Information from sources other than the Listing Agent may have been included in the MLS data. Unless otherwise specified in writing, Broker/Agent has not and will not verify any information obtained from other sources. The Broker/Agent providing the information contained herein may or may not have been the Listing and/or Selling Agent.