200 2 Neptune, Encinitas, CA 92024
- $6,995,000
- 6
- BD
- 5
- BA
- 6,858
- SqFt



- List Price
- $6,995,000
- Price Change
- ▼ $1,000,000 1784670211
- Status
- ACTIVE
- MLS#
- 260008806SD
- Year Built
- 1971
- Bedrooms
- 6
- Bathrooms
- 5
- Living Sq. Ft
- 6,858
- Lot Size
- 6,374
- Acres
- 0.15
- Days on Market
- 151
- Property Type
- Single Family Residential
- Style
- English, Tudor
- Property Sub Type
- Single Family Residence
- Stories
- Three Or More Levels
- Neighborhood
- Encinitas
Property Description
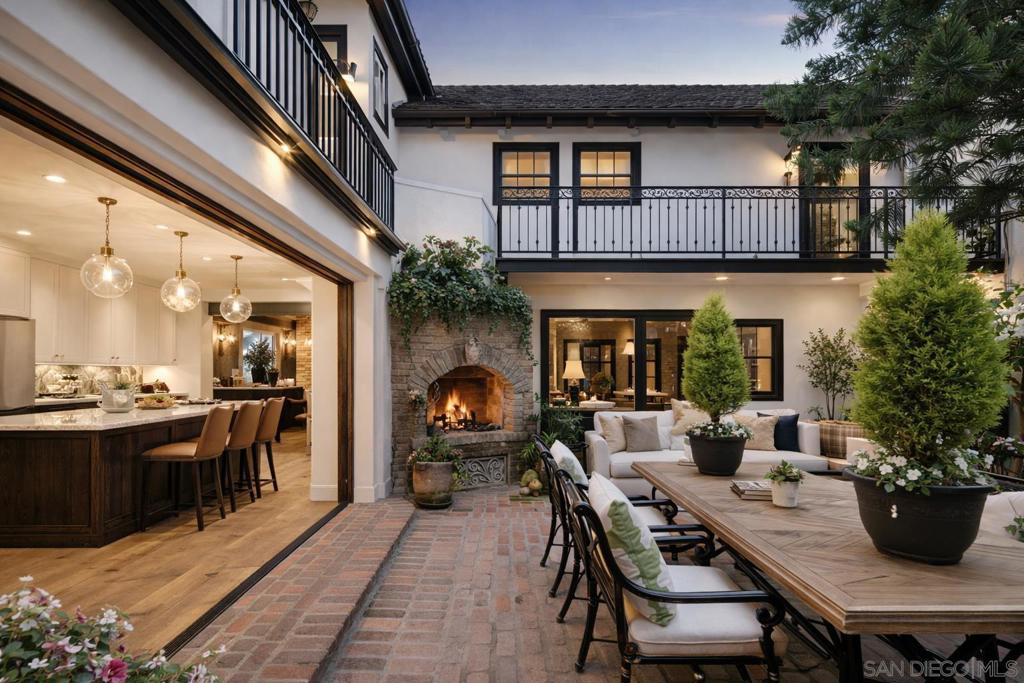
Oceanfront legacy meets massive equity opportunity on the premier south end of Neptune Ave, just steps from the heartbeat of downtown Encinitas. This prime location offers a lifestyle defined by immediate proximity to boutiques, award-winning dining, world-class surf breaks, local coffee roasters, and miles of sandy beaches. The expansive estate spans from the ocean waves to Neptune Ave, offering over 6,800 square feet of high-volume interior space along with a guest house. The property’s incredible scale represents a premier land-banking opportunity in one of the coast’s most coveted locations. With soaring vaulted ceilings, a rare 5-car garage, and a footprint designed for a world-class legacy compound, the infrastructure is perfectly positioned for the visionary buyer. Capitalize on this long-term appreciation holding while reimagining an architectural canvas into a record-setting coastal masterpiece. Some images in this listing have been generated using artificial intelligence for illustrative purposes. Actual property conditions differ. Actual images have been included in this listing.
/u.realgeeks.media/northcountyrealestateteam/brianeliel_harcourtsone.png)
Additional Information
- Other Buildings
- Guest House Attached
- Appliances
- 6 Burner Stove, Counter Top, Double Oven, Dishwasher, Gas Cooking, Disposal, Ice Maker, Microwave, Refrigerator
- Pool Description
- None
- Fireplace Description
- Gas, Gas Starter, Guest Accommodations, Kitchen, Masonry, Primary Bedroom, Outside
- Heat
- None, See Remarks
- Cooling Description
- None
- View
- Ocean, Panoramic
- Exterior Construction
- Stucco, Wood Siding
- Roof
- See Remarks, Wood
- Garage Spaces Total
- 5
- Interior Features
- Attic, Walk-In Closet(s)
- Attached Structure
- Detached
Listing courtesy of Listing Agent: Brandy Nuschy (brandy.nuschy@compass.com) from Listing Office: Compass.
Mortgage Calculator
Based on information from California Regional Multiple Listing Service, Inc. as of . This information is for your personal, non-commercial use and may not be used for any purpose other than to identify prospective properties you may be interested in purchasing. Display of MLS data is usually deemed reliable but is NOT guaranteed accurate by the MLS. Buyers are responsible for verifying the accuracy of all information and should investigate the data themselves or retain appropriate professionals. Information from sources other than the Listing Agent may have been included in the MLS data. Unless otherwise specified in writing, Broker/Agent has not and will not verify any information obtained from other sources. The Broker/Agent providing the information contained herein may or may not have been the Listing and/or Selling Agent.