9432 Hito Court, Rancho Penasquitos, CA 92129
- $1,500,000
- 5
- BD
- 3
- BA
- 2,725
- SqFt




- List Price
- $1,500,000
- Status
- ACTIVE
- MLS#
- 260009451SD
- Year Built
- 1991
- Bedrooms
- 5
- Bathrooms
- 3
- Living Sq. Ft
- 2,725
- Lot Size
- 3,889
- Acres
- 0.09
- Days on Market
- 97
- Property Type
- Single Family Residential
- Property Sub Type
- Single Family Residence
- Stories
- Two Levels
Property Description
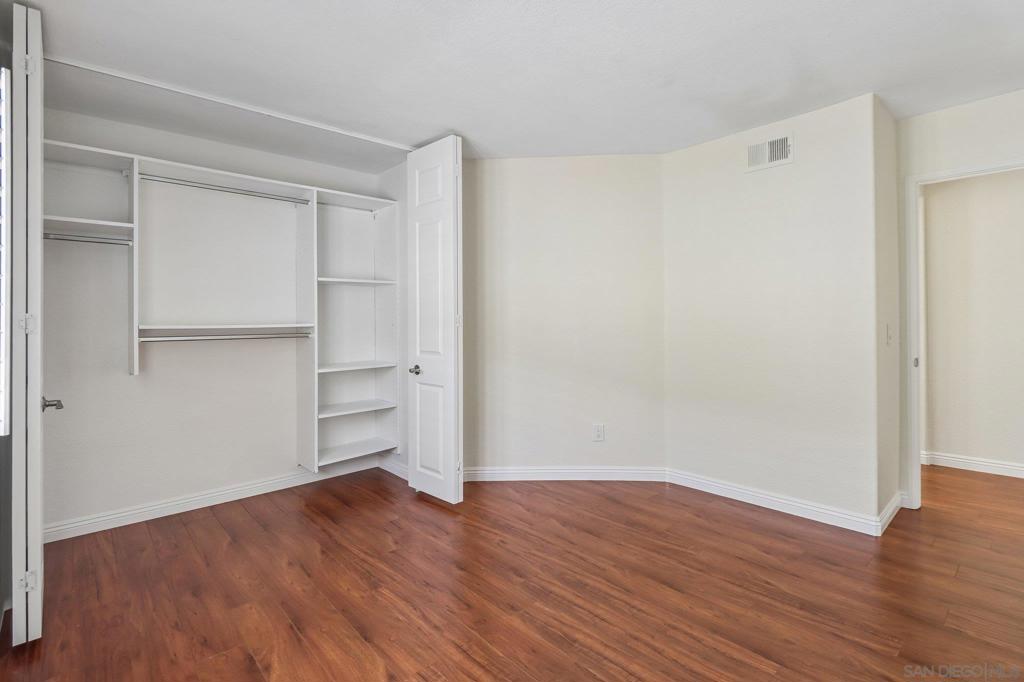
Tucked away on a quiet street, 9432 Hito Ct offers privacy, natural light, and thoughtful upgrades in this spacious 5-bedroom, 3-bathroom San Diego home with 2,725 sq ft. Backing to open space with no neighbor directly behind or across the street, the property enjoys a rare sense of openness with panoramic hillside and mountain views. Inside, the open floor plan is filled with natural light from skylights and large windows, creating a bright, airy feel. The upgraded kitchen features custom Italian marble countertops from Northern Italy, soft-close cabinetry, a new stove, and a large walk-in pantry. Engineered wood flooring, fresh neutral paint, shutters throughout, and a cozy gas fireplace add warmth and style. The primary suite offers dual closets, a private balcony with views, and a spa-style bath with soaking tub, walk-in shower, and marble counters. Additional highlights include built-in storage, updated vanities with under-cabinet lighting, and an art niche at the entry. Enjoy a low-maintenance backyard with mature fruit trees (apple, Meyer lemon, & fig) and a patio beneath a new balcony, plus new fencing. Additional features include zoned A/C, a 3-car garage, and HOA amenities with pool, tennis courts, and green space. Ideally located near shopping, dining, and major commuter routes, this home offers a rare combination of views, privacy, and move-in ready comfort in San Diego.
/u.realgeeks.media/northcountyrealestateteam/brianeliel_harcourtsone.png)
Additional Information
- HOA
- 175
- Frequency
- Monthly
- Appliances
- Counter Top, Dishwasher, Gas Cooktop, Disposal, Microwave, Refrigerator
- Pool Description
- Community
- Fireplace Description
- Family Room
- Heat
- Forced Air, Natural Gas
- Cooling
- Yes
- Cooling Description
- Central Air, Zoned
- View
- Mountain(s), Neighborhood, Panoramic
- Exterior Construction
- Stucco
- Patio
- Concrete, Covered
- Garage Spaces Total
- 3
- Interior Features
- Separate/Formal Dining Room, High Ceilings, Open Floorplan, Recessed Lighting, Two Story Ceilings, Bedroom on Main Level, Utility Room, Walk-In Pantry, Walk-In Closet(s)
- Attached Structure
- Detached
Listing courtesy of Listing Agent: Bobby Martins (bobby@moveupsandiego.com) from Listing Office: eXp Realty of California, Inc.
Mortgage Calculator
Based on information from California Regional Multiple Listing Service, Inc. as of . This information is for your personal, non-commercial use and may not be used for any purpose other than to identify prospective properties you may be interested in purchasing. Display of MLS data is usually deemed reliable but is NOT guaranteed accurate by the MLS. Buyers are responsible for verifying the accuracy of all information and should investigate the data themselves or retain appropriate professionals. Information from sources other than the Listing Agent may have been included in the MLS data. Unless otherwise specified in writing, Broker/Agent has not and will not verify any information obtained from other sources. The Broker/Agent providing the information contained herein may or may not have been the Listing and/or Selling Agent.