8961 Trailridge, Santee, CA 92071
- $1,585,000
- 4
- BD
- 3
- BA
- 2,930
- SqFt




- List Price
- $1,585,000
- Status
- ACTIVE
- MLS#
- 260009714SD
- Year Built
- 2019
- Bedrooms
- 4
- Bathrooms
- 3
- Living Sq. Ft
- 2,930
- Lot Size
- 6,556
- Acres
- 0.15
- Days on Market
- 81
- Property Type
- Single Family Residential
- Property Sub Type
- Single Family Residence
- Stories
- One Level
- Neighborhood
- Santee
Property Description
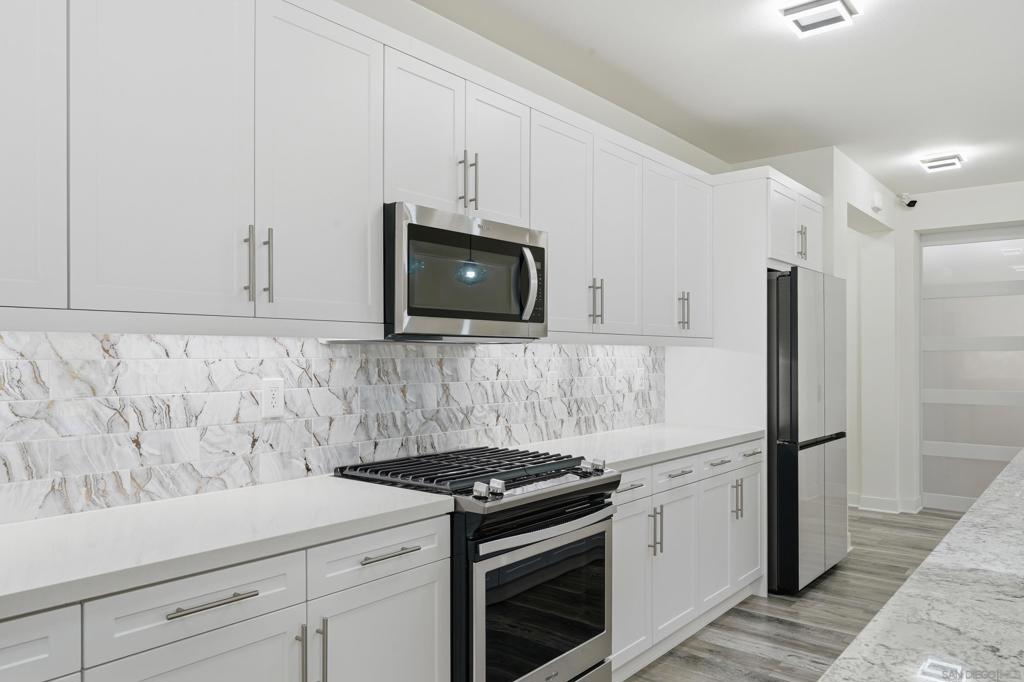
Rare SINGLE-LEVEL residence offers expansive VIEWS that are truly priceless in today’s market. Newly built home that is beyond standard new construction w/ a list of premium enhancements.Notable features; owned solar, turf in both front/backyard, a custom gas BBQ & fire pit, whole-house water filtration, whole-house fan, enclosed sunroom with heated floors, epoxy-coated garage, solar tubes for added natural light—just to name a few.2,930 sqft, 3 bedrooms, office/den, 2.5 bathrooms. Soaring 12-foot ceilings and open floor plan create the perfect for indoor-outdoor living.Located in the highly sought-after Weston community, residents enjoy access to a community pool and abundant open spaces. Some images are virtual staging. The community has a amazing pool and club house for your use. Santee Lakes is below this home and you get lake views from the back yard. Hiking trails are steps away. don't wait for this one as single level homes don't come on the market very often. Home was built a few years ago and has gently been used over the past years. So many upgrades as for a the list of upgrades that were installed after the home was built.
/u.realgeeks.media/northcountyrealestateteam/brianeliel_harcourtsone.png)
Additional Information
- HOA
- 230
- Frequency
- Monthly
- Association Amenities
- Clubhouse
- Appliances
- 6 Burner Stove, Built-In Range, Barbecue, Built-In, Counter Top, Dishwasher, Gas Cooking, Gas Cooktop, Disposal, Gas Range, Microwave, Refrigerator, Water Softener, Water Purifier
- Pool Description
- Community
- Fireplace Description
- Family Room, Outside
- Heat
- Forced Air, Natural Gas
- Cooling
- Yes
- Cooling Description
- Central Air
- Exterior Construction
- Stucco
- Roof
- Shingle
- Garage Spaces Total
- 2
- Water
- Public
- Attached Structure
- Detached
Listing courtesy of Listing Agent: Jason Coriano (jason@MetroSDRealty.com) from Listing Office: Metro San Diego Realty.
Mortgage Calculator
Based on information from California Regional Multiple Listing Service, Inc. as of . This information is for your personal, non-commercial use and may not be used for any purpose other than to identify prospective properties you may be interested in purchasing. Display of MLS data is usually deemed reliable but is NOT guaranteed accurate by the MLS. Buyers are responsible for verifying the accuracy of all information and should investigate the data themselves or retain appropriate professionals. Information from sources other than the Listing Agent may have been included in the MLS data. Unless otherwise specified in writing, Broker/Agent has not and will not verify any information obtained from other sources. The Broker/Agent providing the information contained herein may or may not have been the Listing and/or Selling Agent.