6253 Clubhouse Drive, Rancho Santa Fe, CA 92067
- $5,995,000
- 6
- BD
- 5
- BA
- 6,700
- SqFt




- List Price
- $5,995,000
- Price Change
- ▼ $255,000 1785959016
- Status
- ACTIVE
- MLS#
- 260011346SD
- Year Built
- 1998
- Bedrooms
- 6
- Bathrooms
- 5
- Living Sq. Ft
- 6,700
- Lot Size
- 63,597
- Acres
- 1.46
- Lot Location
- Drip Irrigation/Bubblers, Sprinkler System
- Days on Market
- 127
- Property Type
- Single Family Residential
- Style
- Traditional
- Property Sub Type
- Single Family Residence
- Stories
- Two Levels
- Neighborhood
- Rancho Santa Fe
Property Description
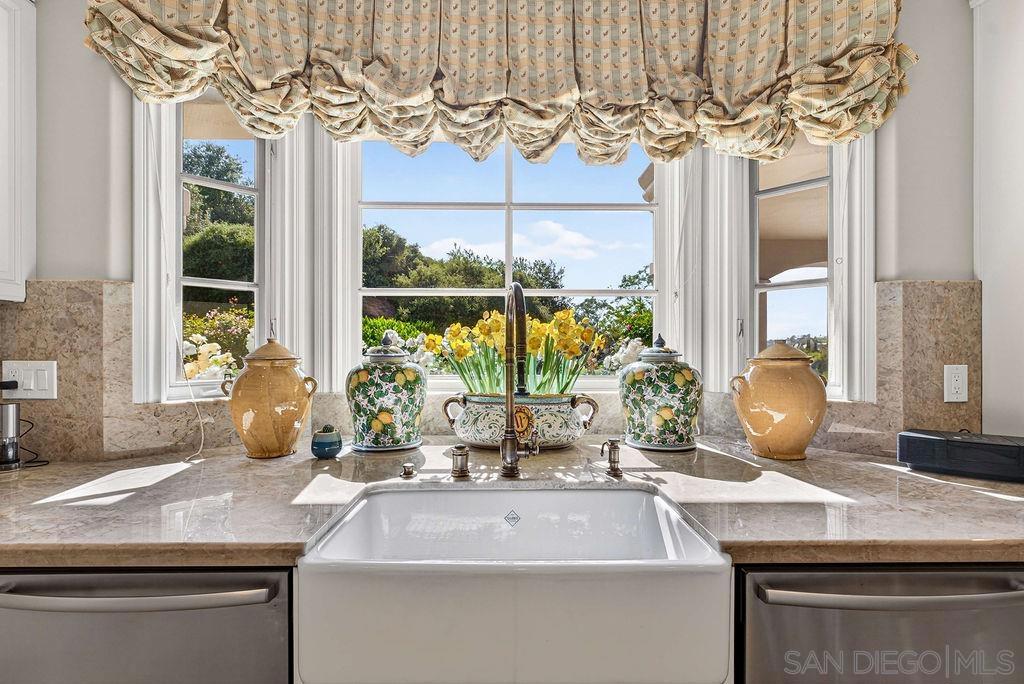
Stunning private view estate tucked behind the gates of Del Mar Country Club. This thoughtfully designed floor plan features a spacious, light-filled kitchen and an elevated backyard overlooking the golf course with sweeping panoramic views. Exceptional storage throughout. Ideal for families, the home offers a large upstairs secondary family room surrounded by three bedrooms. The grand primary suite is privately situated upstairs and features dual closets and a spacious view deck. Two additional bedrooms are located on the main level, including one with a separate entrance and efficiency kitchen — perfect for guests, extended family, or flexible living. Ample 4 car garage with cabinetry and a dedicated exercise room.Timeless slate roof, beautiful stone exterior, and lush mature gardens. Lovingly maintained by the original owners with exceptional pride of ownership throughout. Truly magnificent.
/u.realgeeks.media/northcountyrealestateteam/brianeliel_harcourtsone.png)
Additional Information
- HOA
- 735
- Frequency
- Monthly
- Association Amenities
- Security
- Appliances
- 6 Burner Stove, Barbecue, Built-In, Double Oven, Dishwasher, Gas Cooking, Disposal, Gas Range, Microwave, Refrigerator
- Pool
- Yes
- Pool Description
- Gas Heat, Heated, In Ground, Private
- Fireplace Description
- Family Room, Living Room, Primary Bedroom
- Heat
- Forced Air, Natural Gas
- Cooling
- Yes
- Cooling Description
- Central Air
- View
- Park/Greenbelt, Golf Course, Panoramic
- Exterior Construction
- Stone, Stucco
- Patio
- Covered
- Roof
- Slate
- Garage Spaces Total
- 4
- Interior Features
- Beamed Ceilings, Built-in Features, Balcony, Crown Molding, Cathedral Ceiling(s), Central Vacuum, Multiple Staircases, Pantry
- Attached Structure
- Detached
Listing courtesy of Listing Agent: Cindy Mort (cindymort1@gmail.com) from Listing Office: Compass.
Mortgage Calculator
Based on information from California Regional Multiple Listing Service, Inc. as of . This information is for your personal, non-commercial use and may not be used for any purpose other than to identify prospective properties you may be interested in purchasing. Display of MLS data is usually deemed reliable but is NOT guaranteed accurate by the MLS. Buyers are responsible for verifying the accuracy of all information and should investigate the data themselves or retain appropriate professionals. Information from sources other than the Listing Agent may have been included in the MLS data. Unless otherwise specified in writing, Broker/Agent has not and will not verify any information obtained from other sources. The Broker/Agent providing the information contained herein may or may not have been the Listing and/or Selling Agent.