310 Falabella Ln, Fallbrook, CA 92028
- $799,000
- 4
- BD
- 3
- BA
- 2,213
- SqFt




- List Price
- $799,000
- Price Change
- ▼ $26,000 1781846518
- Status
- ACTIVE
- MLS#
- 260011834SD
- Year Built
- 2018
- Bedrooms
- 4
- Bathrooms
- 3
- Living Sq. Ft
- 2,213
- Lot Size
- 6,592
- Acres
- 0.15
- Days on Market
- 73
- Property Type
- Single Family Residential
- Property Sub Type
- Single Family Residence
- Stories
- Two Levels
- Neighborhood
- Fallbrook
Property Description
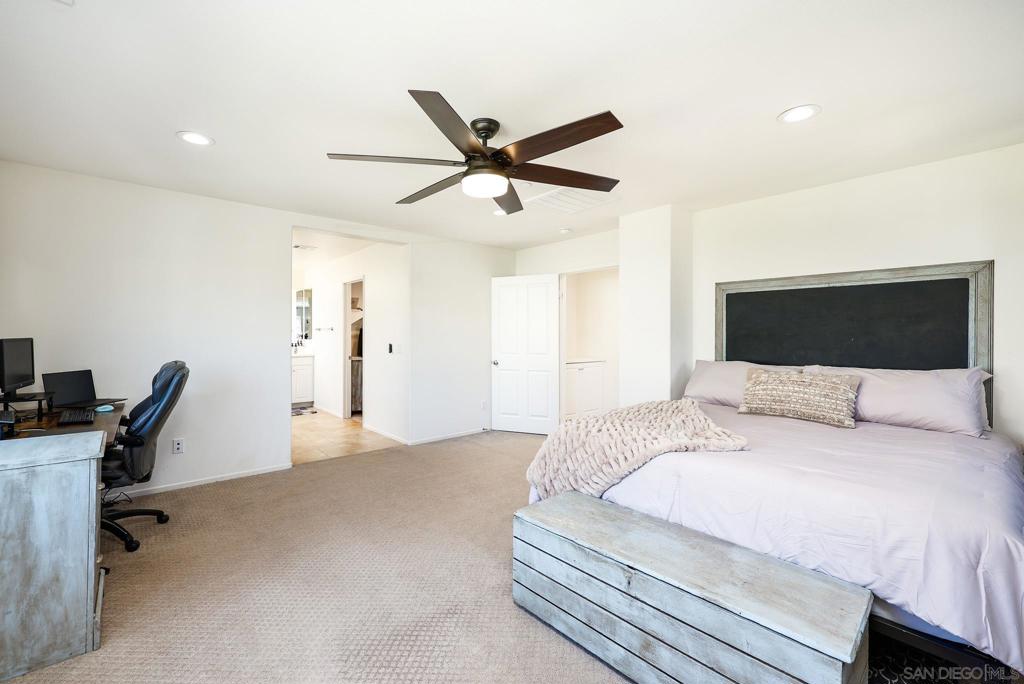
FRESHLY PAINTED AND CARPET STEAM CLEANED! Welcome to 310 Falabella Ln—a bright, modern 4-bedroom, 3-bath home with 2,213 sq ft of living space on a 6,657 sq ft lot, built in 2018, in the Oakmont neighborhood of the highly desirable Horse Creek Ridge master-planned community. Step inside to an airy entry and stylish flooring, plus the convenience of a main-floor bedroom and full bath—ideal for guests, multigenerational living, or a dedicated home office. The open-concept layout flows into a spacious family room and an upgraded kitchen featuring an oversized island, granite counters, white cabinetry, and a walk-in pantry, along with built-in range, dishwasher, and microwave. Out back, enjoy a wood deck and a generous grassy yard—perfect for relaxed weekends and easy entertaining. Upstairs you’ll find the primary suite with a soaking tub, separate shower, and dual sinks, plus two additional bedrooms connected by a Jack-and-Jill bath. Bonus features include upstairs laundry, central A/C, a tankless water heater, and an attached 2-car garage with direct access. As part of Horse Creek Ridge, residents enjoy resort-style amenities including a pool, spa, clubhouse, BBQ/picnic areas, playgrounds, and hiking & horse trails, with a low monthly HOA. Conveniently located near I-15 and Hwy 76, this is North County living at its best
/u.realgeeks.media/northcountyrealestateteam/brianeliel_harcourtsone.png)
Additional Information
- HOA
- 205
- Frequency
- Monthly
- Association Amenities
- Clubhouse, Barbecue, Playground, Pool, Spa/Hot Tub, Trail(s)
- Pool Description
- Community, Association
- Heat
- Forced Air, Natural Gas
- Cooling
- Yes
- Cooling Description
- Central Air
- View
- Mountain(s)
- Exterior Construction
- Stone
- Patio
- Patio
- Garage Spaces Total
- 2
- Water
- Public
- Interior Features
- Open Floorplan, Recessed Lighting, See Remarks
- Attached Structure
- Detached
Listing courtesy of Listing Agent: Nichole Daley Markson (Nichole.Daley@TheWBGroup.com) from Listing Office: eXp Realty of California, Inc..
Mortgage Calculator
Based on information from California Regional Multiple Listing Service, Inc. as of . This information is for your personal, non-commercial use and may not be used for any purpose other than to identify prospective properties you may be interested in purchasing. Display of MLS data is usually deemed reliable but is NOT guaranteed accurate by the MLS. Buyers are responsible for verifying the accuracy of all information and should investigate the data themselves or retain appropriate professionals. Information from sources other than the Listing Agent may have been included in the MLS data. Unless otherwise specified in writing, Broker/Agent has not and will not verify any information obtained from other sources. The Broker/Agent providing the information contained herein may or may not have been the Listing and/or Selling Agent.