5402 Balboa Arms Unit 415, Clairemont/Bay Park, CA 92117
- $649,000
- 3
- BD
- 2
- BA
- 1,127
- SqFt
- List Price
- $649,000
- Price Change
- ▼ $41,000 1781070316
- Status
- ACTIVE
- MLS#
- 260012603SD
- Year Built
- 1995
- Bedrooms
- 3
- Bathrooms
- 2
- Living Sq. Ft
- 1,127
- Lot Size
- 88,420
- Acres
- 2.03
- Days on Market
- 65
- Property Type
- Condo
- Style
- Contemporary
- Property Sub Type
- Condominium
- Stories
- One Level
- Neighborhood
- Clairemont
Property Description
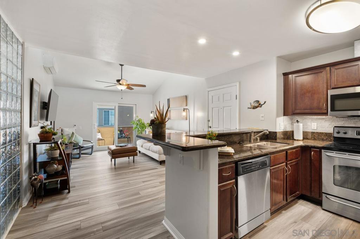
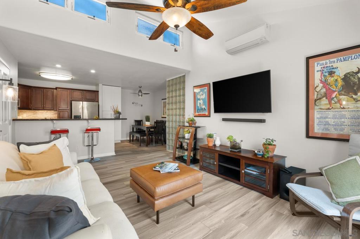
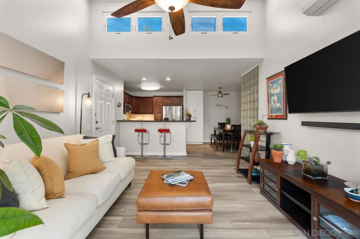
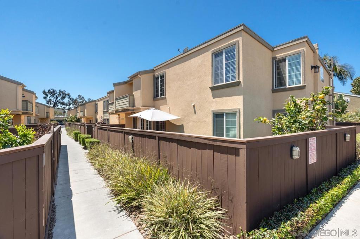
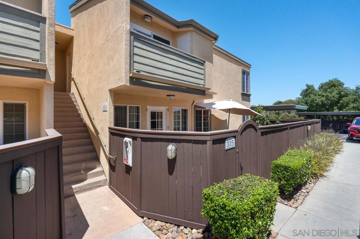
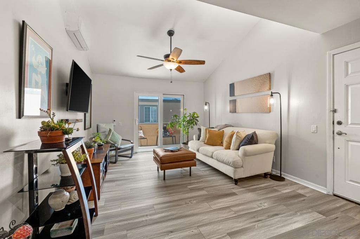
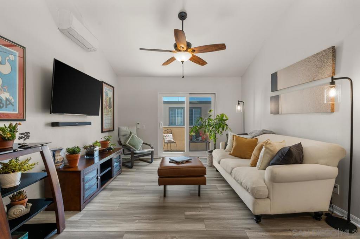
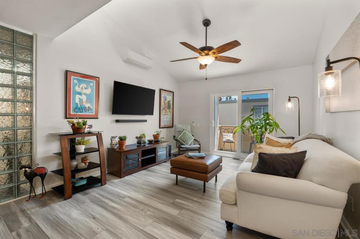
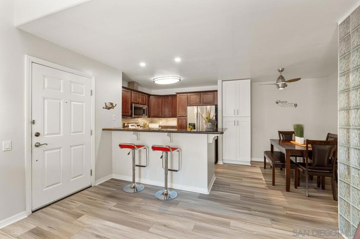
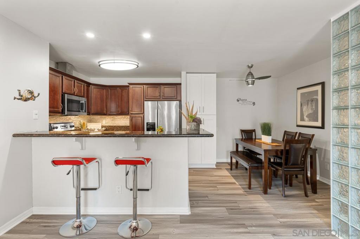
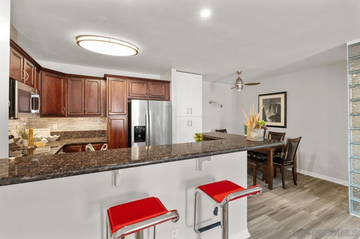
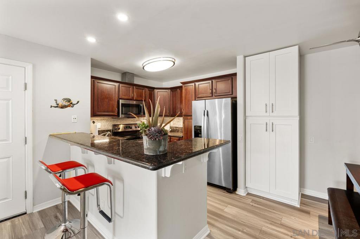
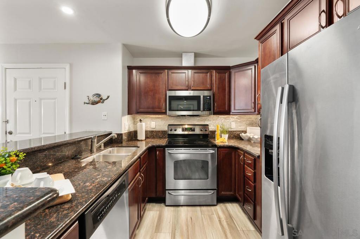
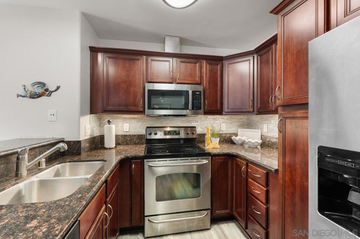
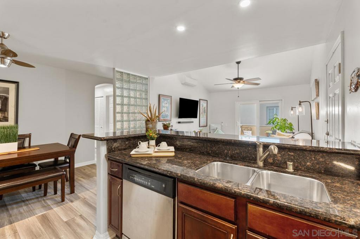
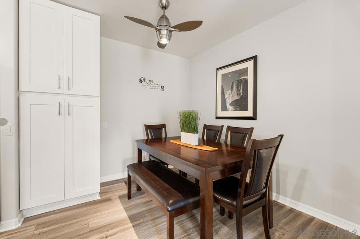
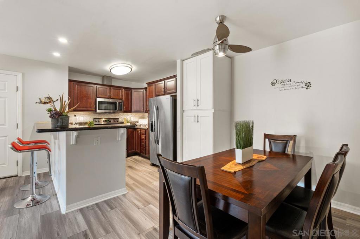
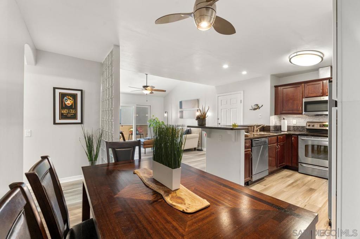
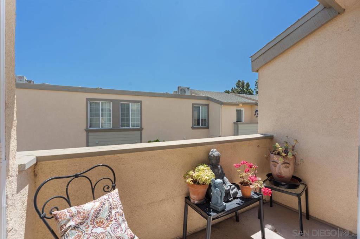
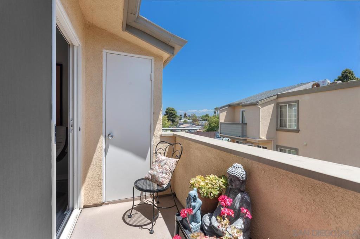
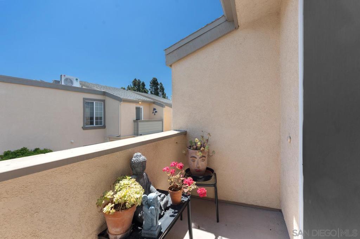
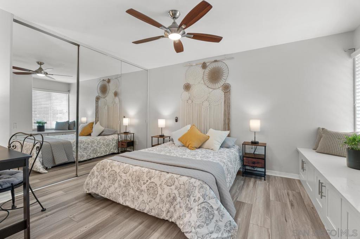
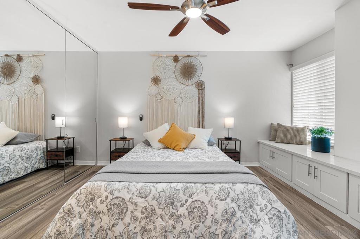

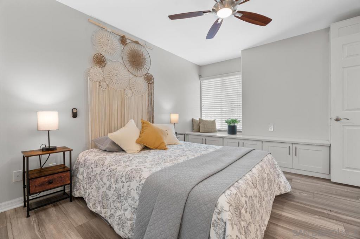
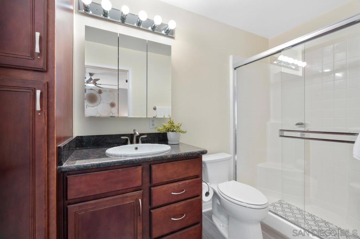

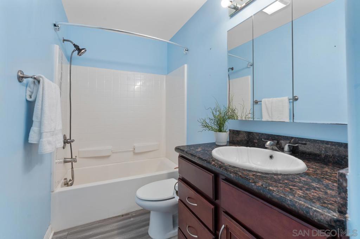
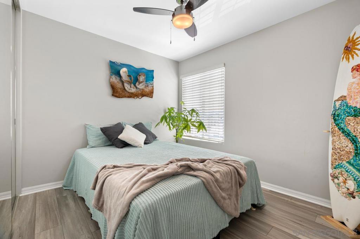
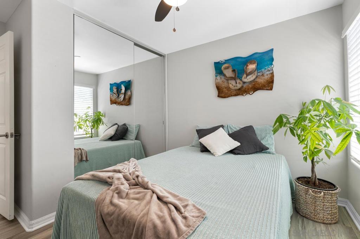
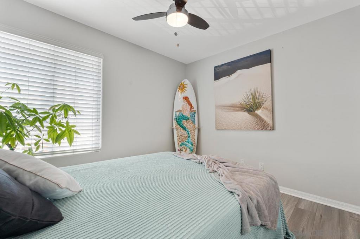
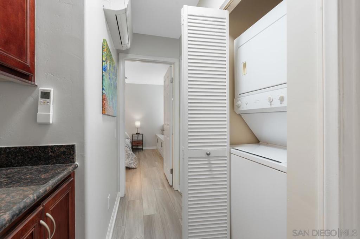
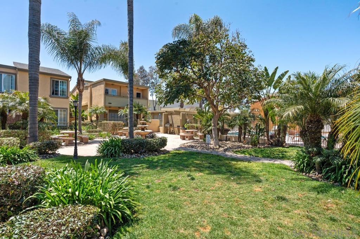
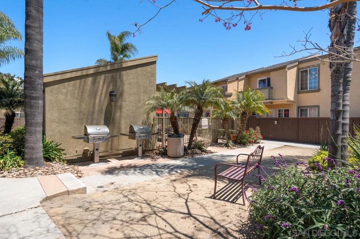
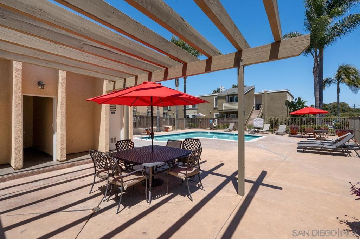
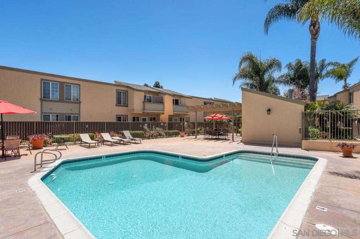
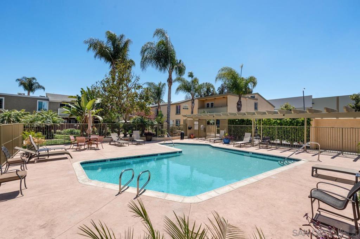
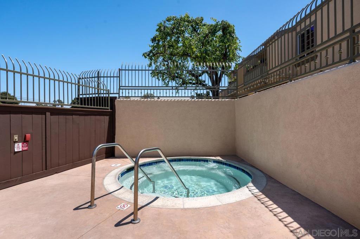
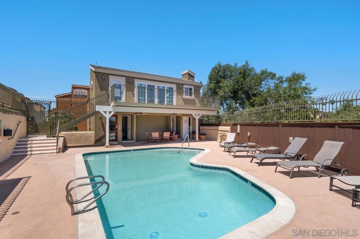
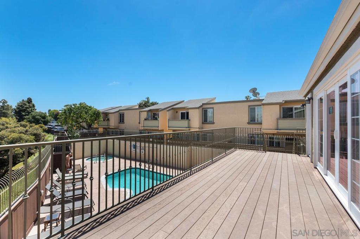

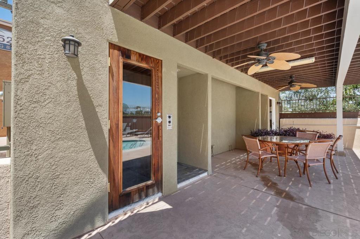
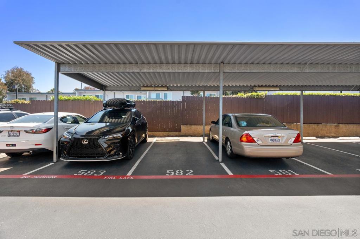
This home includes one assigned parking space. If having multiple designated parking spaces is a priority, this may not be the right property for you. For those who prioritize location, lifestyle, and a spacious top-floor home with resort-style amenities, this condo is an exceptional opportunity. VA & FHA APPROVED! Move-in ready top-floor 3BD/2BA condo with 1,127 sq. ft., vaulted ceilings, A/C, in-unit laundry, updated flooring, abundant storage, and an open-concept layout. The updated kitchen features stainless steel appliances, generous cabinetry, and bar seating. Enjoy a private balcony, resort-style amenities including pools, spa, sauna, fitness center, clubhouse, and BBQ areas, plus a prime location near shopping, dining, the Convoy District, Tecolote Canyon, beaches, and major freeways. *All information is reliable but not guaranteed and should be verified by buyer before close of escrow.*
/u.realgeeks.media/northcountyrealestateteam/brianeliel_harcourtsone.png)
Additional Information
- HOA
- 395
- Frequency
- Monthly
- Association Amenities
- Controlled Access, Fitness Center, Maintenance Grounds, Hot Water, Insurance, Barbecue, Other, Picnic Area, Pool, Pet Restrictions, Spa/Hot Tub, Storage, Trash, Water
- Appliances
- Dishwasher, Electric Cooking, Electric Range, Disposal, Gas Water Heater, Microwave, Refrigerator
- Pool Description
- Community, Heated, In Ground, Association
- Heat
- Electric, Heat Pump
- Cooling
- Yes
- Cooling Description
- Dual, Electric, Heat Pump, See Remarks
- View
- None
- Exterior Construction
- Stucco
- Roof
- Common Roof, See Remarks
- Water
- Public, See Remarks
- Interior Features
- Built-in Features, Balcony, Ceiling Fan(s), Cathedral Ceiling(s), Granite Counters, Open Floorplan, Recessed Lighting, See Remarks, Storage, Main Level Primary
- Attached Structure
- Detached
Listing courtesy of Listing Agent: Andrea Frank (andrea.frank@compass.com) from Listing Office: Compass.
Mortgage Calculator
Based on information from California Regional Multiple Listing Service, Inc. as of . This information is for your personal, non-commercial use and may not be used for any purpose other than to identify prospective properties you may be interested in purchasing. Display of MLS data is usually deemed reliable but is NOT guaranteed accurate by the MLS. Buyers are responsible for verifying the accuracy of all information and should investigate the data themselves or retain appropriate professionals. Information from sources other than the Listing Agent may have been included in the MLS data. Unless otherwise specified in writing, Broker/Agent has not and will not verify any information obtained from other sources. The Broker/Agent providing the information contained herein may or may not have been the Listing and/or Selling Agent.