12455 Miranda Way, Rancho Penasquitos, CA 92129
- $983,900
- 3
- BD
- 2
- BA
- 1,500
- SqFt







- List Price
- $983,900
- Price Change
- ▲ $17,000 1780779727
- Status
- ACTIVE
- MLS#
- 260012610SD
- Year Built
- 2026
- Bedrooms
- 3
- Bathrooms
- 2
- Living Sq. Ft
- 1,500
- Lot Location
- Sprinkler System
- Days on Market
- 64
- Property Type
- Single Family Residential
- Property Sub Type
- Duplex
- Stories
- One Level
- Neighborhood
- Rancho Penasquitos
Property Description
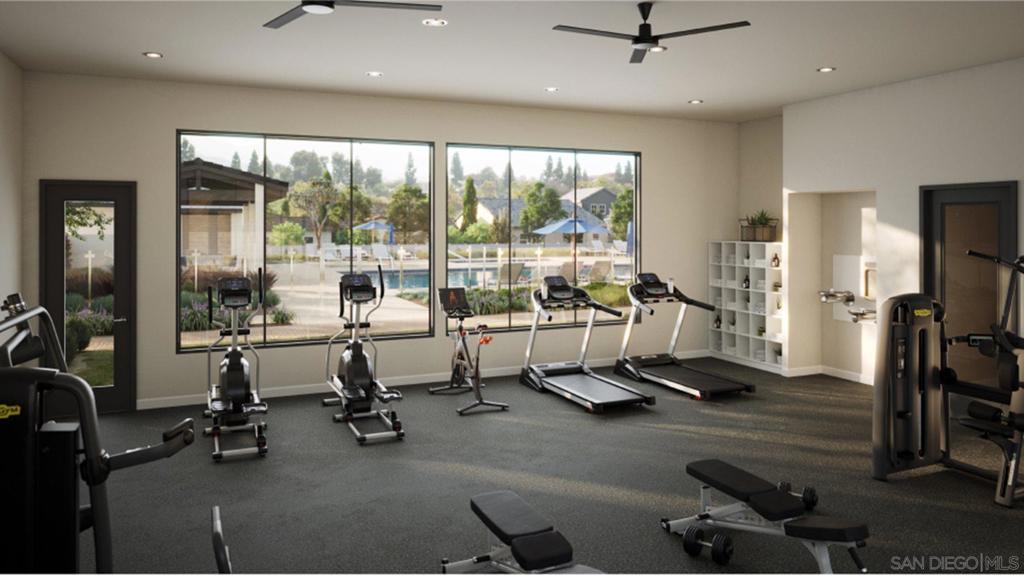
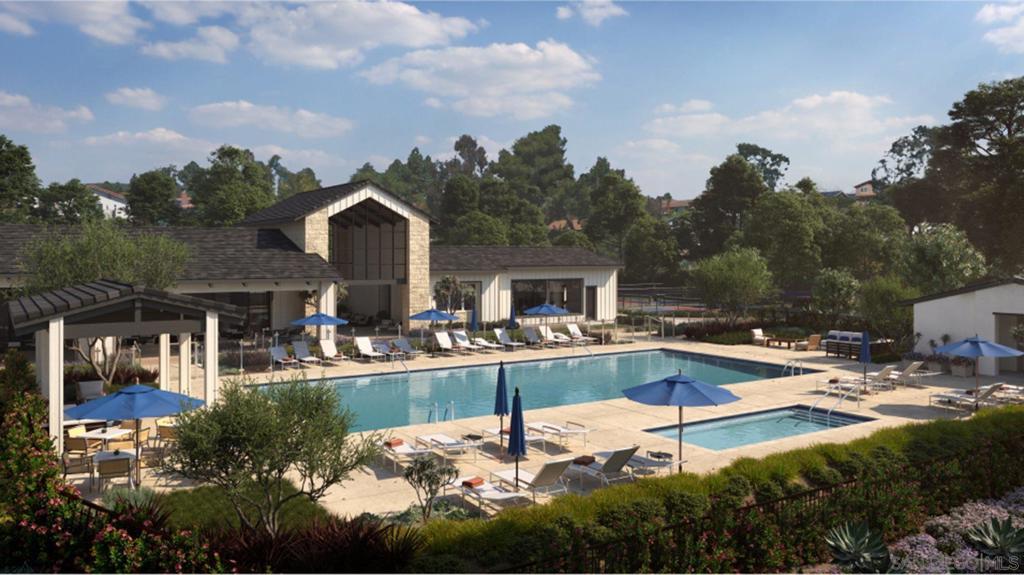
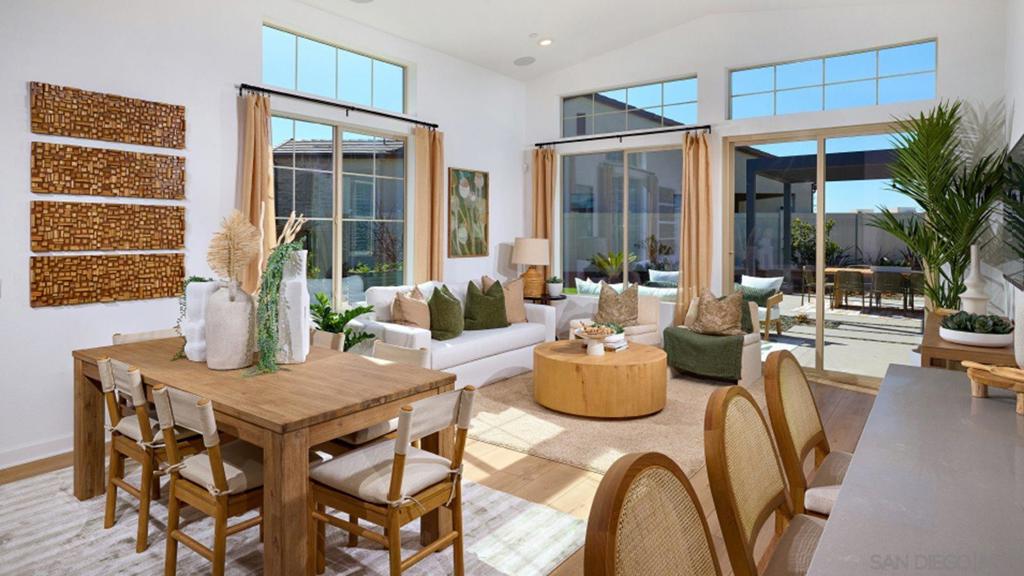
This single-story home for residents ages 55 has upgraded flooring and backsplash is ready to move-in in August. It features a spacious open floorplan and where the Great Room, kitchen, and dining room share a footprint, allowing for effortless living and entertaining. The owner’s suite is situated at the back of the home, complete with an en-suite bathroom and a walk-in closet. Two secondary bedrooms provide additional space for household members and overnight guests. Junipers has a Prime location close to local shopping, dining, and convenient freeway access with a resort-style recreation center featuring a pool, spa, pickleball courts, parks, and scenic walking trails. Other features include: Modern kitchen with quartz countertops Open-concept floor plan with vaulted ceilings for a bright, spacious feel ·Can still choose your flooring Two-car, side-by-side garage Junipers is a gated masterplan community in San Diego, CA for active adults aged 55 and better, offering three collections of paired and single-family homes. Planned resort-style amenities at the Recreation Center will include a swimming pool, spa, fitness room, pickleball, & more all with close proximity to local shopping and freeway access.
/u.realgeeks.media/northcountyrealestateteam/brianeliel_harcourtsone.png)
Additional Information
- HOA
- 399
- Frequency
- Monthly
- Association Amenities
- Call for Rules, Clubhouse, Sport Court, Fitness Center, Picnic Area, Playground, Pool, Pet Restrictions
- Appliances
- Dishwasher, Gas Cooking, Gas Cooktop, Disposal, Gas Oven, Gas Range, Microwave, Refrigerator, Tankless Water Heater
- Pool Description
- Community, In Ground, Association
- Heat
- Forced Air, Natural Gas
- Cooling
- Yes
- Cooling Description
- Central Air
- Exterior Construction
- Stucco
- Roof
- Concrete
- Garage Spaces Total
- 2
- Interior Features
- Bedroom on Main Level
- Attached Structure
- Attached
Listing courtesy of Listing Agent: Mark Schultz (mark@selectsandiegohomes.com) from Listing Office: Mark Schultz Broker.
Mortgage Calculator
Based on information from California Regional Multiple Listing Service, Inc. as of . This information is for your personal, non-commercial use and may not be used for any purpose other than to identify prospective properties you may be interested in purchasing. Display of MLS data is usually deemed reliable but is NOT guaranteed accurate by the MLS. Buyers are responsible for verifying the accuracy of all information and should investigate the data themselves or retain appropriate professionals. Information from sources other than the Listing Agent may have been included in the MLS data. Unless otherwise specified in writing, Broker/Agent has not and will not verify any information obtained from other sources. The Broker/Agent providing the information contained herein may or may not have been the Listing and/or Selling Agent.