6171 Avenida Del Duque, Rancho Santa Fe, CA 92067
- $4,795,000
- 4
- BD
- 5
- BA
- 6,000
- SqFt




- List Price
- $4,795,000
- Status
- ACTIVE
- MLS#
- 260013184SD
- Year Built
- 2002
- Bedrooms
- 4
- Bathrooms
- 5
- Living Sq. Ft
- 6,000
- Lot Size
- 47,916
- Acres
- 1.10
- Days on Market
- 104
- Property Type
- Single Family Residential
- Style
- Mediterranean
- Property Sub Type
- Single Family Residence
- Stories
- One Level
- Neighborhood
- Rancho Santa Fe
Property Description
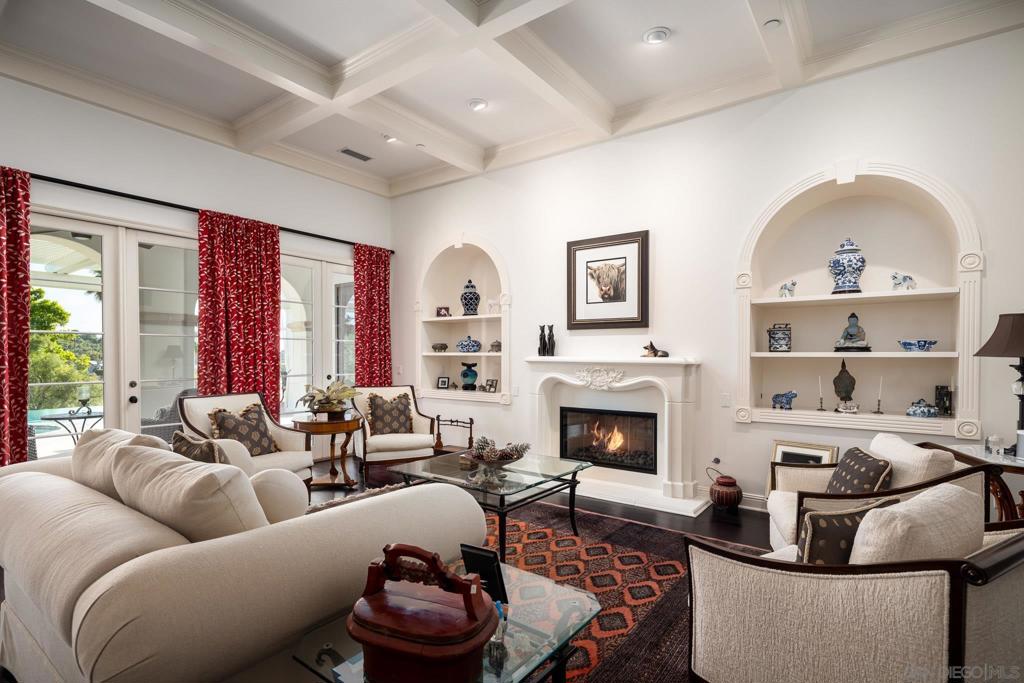
A Private Canyon Estate in the Heart of Rancho Santa Fe Tucked behind the gates of Las Villas and perched above Aliso Canyon, this single-level Rancho Santa Fe residence captures the rare kind of setting buyers dream about — private, peaceful, and completely connected to the beauty of the land. From the moment you arrive, the home feels grounded and intentional. Warm hand-scraped hardwood floors, vintage timbers, stone-clad walls, designer lighting, and walls of glass create a rich, layered atmosphere that feels both refined and relaxed. Every detail has been curated to bring texture, warmth, and character into the home, while allowing the surrounding canyon views and soft southwestern light to take center stage. Designed for effortless California living, the floor plan flows beautifully from intimate everyday spaces to expansive entertaining areas. The kitchen and family room are bright and open, framed by glass and filled with natural light, while the formal living and dining areas offer a more elevated setting for gathering. A stone-clad game room and custom 2,700-bottle wine cellar add a sense of destination within the home — perfect for hosting, collecting, and celebrating. The primary suite is its own private retreat, complete with a fireplace, generous walk-in closets, a spa-like bath, and direct access to the infinity pool and spa. Three additional en-suite bedrooms offer comfort and privacy for family or guests, while a dedicated office creates the ideal work-from-home escape. Outside, the property unfolds into a lush, colorful garden with fruit trees, flowers, secluded patios, outdoor fireplaces, and sweeping canyon views. Afternoon ocean breezes, hot air balloons drifting in the distance, and golden Rancho Santa Fe sunsets create a daily rhythm that feels almost cinematic. This is a home that lives beautifully — elegant without being overly formal, private without feeling remote, and designed for the kind of indoor-outdoor lifestyle that defines Rancho Santa Fe. A rare single-level estate where architecture, landscape, and light come together in perfect harmony.
/u.realgeeks.media/northcountyrealestateteam/brianeliel_harcourtsone.png)
Additional Information
- HOA
- 460
- Frequency
- Monthly
- Other Buildings
- Cabana
- Appliances
- 6 Burner Stove, Built-In Range, Barbecue, Built-In, Counter Top, Double Oven, Dishwasher, Freezer, Disposal, Gas Range, Indoor Grill, Microwave, Water Softener, Water Purifier
- Pool Description
- In Ground, Solar Heat
- Fireplace Description
- Family Room, Great Room, Living Room, Primary Bedroom, Outside
- Heat
- Forced Air, Fireplace(s), Natural Gas
- Cooling
- Yes
- Cooling Description
- Central Air, Zoned
- View
- Mountain(s), Panoramic
- Exterior Construction
- Stucco
- Patio
- Open, Patio
- Garage Spaces Total
- 3
- Interior Features
- Main Level Primary
- Attached Structure
- Detached
Listing courtesy of Listing Agent: Bree Bornstein (bree@breebornstein.com) from Listing Office: Compass.
Mortgage Calculator
Based on information from California Regional Multiple Listing Service, Inc. as of . This information is for your personal, non-commercial use and may not be used for any purpose other than to identify prospective properties you may be interested in purchasing. Display of MLS data is usually deemed reliable but is NOT guaranteed accurate by the MLS. Buyers are responsible for verifying the accuracy of all information and should investigate the data themselves or retain appropriate professionals. Information from sources other than the Listing Agent may have been included in the MLS data. Unless otherwise specified in writing, Broker/Agent has not and will not verify any information obtained from other sources. The Broker/Agent providing the information contained herein may or may not have been the Listing and/or Selling Agent.