9865 Edgelake Drive, La Mesa, CA 91941
- $2,385,000
- 5
- BD
- 5
- BA
- 3,734
- SqFt




- List Price
- $2,385,000
- Price Change
- ▼ $35,000 1785117723
- Status
- ACTIVE
- MLS#
- 260013649SD
- Year Built
- 1951
- Bedrooms
- 5
- Bathrooms
- 5
- Living Sq. Ft
- 3,734
- Days on Market
- 52
- Property Type
- Single Family Residential
- Property Sub Type
- Single Family Residence
- Stories
- One Level
- Neighborhood
- La Mesa
Property Description
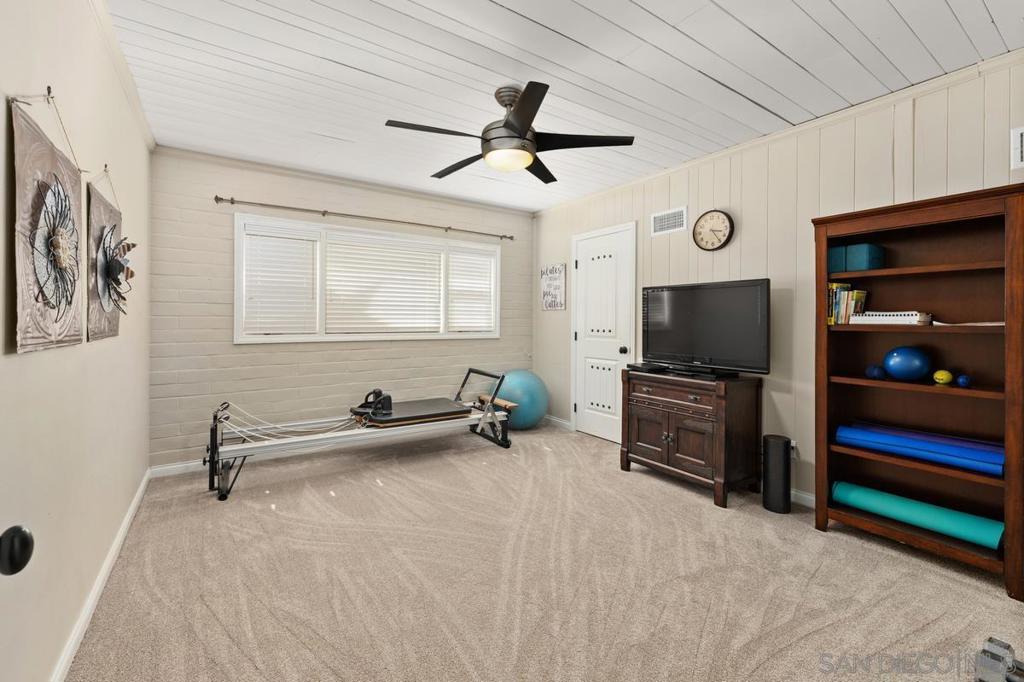
Welcome to your private Mt. Helix retreat where resort-style living meets everyday luxury on a beautifully usable 0.95-acre lot. Designed for both grand entertaining and relaxed living, this one-of-a-kind property offers space, privacy, and unforgettable indoor-outdoor appeal. The grounds are designed for exceptional entertaining, featuring a tropical pool oasis, outdoor kitchen, al fresco dining area, fire pit, TV, BBQ, smoker, and a beautifully tiered yard with mature fruit trees and grapevines. Inside, the open-concept design blends warmth and sophistication, anchored by a chef’s kitchen, built-in wine bar, fireplace, plus an expansive primary suite complete with a sitting area, spa-inspired bath, and dual closets. Tastefully updated and showered with natural light from the many skylights and oversized picture windows, the main residence offers 3 bedrooms and 3.5 bathrooms, while the attached guest house adds 2 bedrooms and 1 bathroom—ideal for multigenerational living, extended stays, or a private home office setup. Single story homes of this scale and character rarely become available in Mt. Helix. Private and peaceful yet close to everything, this exceptional property delivers the perfect blend of retreat, functionality, and unforgettable style. Just minutes from the Village of La Mesa—with its restaurants, boutiques, and Friday Farmer’s Market—and only a short 20 minute drive to downtown San Diego, Petco Park, beaches, theatres, and museums, it offers the ideal balance of serenity and convenience.
/u.realgeeks.media/northcountyrealestateteam/brianeliel_harcourtsone.png)
Additional Information
- Appliances
- 6 Burner Stove, Barbecue, Dishwasher, Gas Cooking, Microwave, Refrigerator, Warming Drawer
- Pool
- Yes
- Pool Description
- In Ground, Private, Solar Heat
- Fireplace Description
- Gas, Living Room, Outside
- Heat
- Forced Air, Fireplace(s), Natural Gas
- Cooling
- Yes
- Cooling Description
- Central Air
- Exterior Construction
- Stucco
- Roof
- Composition
- Garage Spaces Total
- 2
- Water
- Public
- Interior Features
- Walk-In Closet(s)
- Attached Structure
- Detached
Listing courtesy of Listing Agent: Annette Moore (annette@nordicsd.com) from Listing Office: Nordic Properties.
Mortgage Calculator
Based on information from California Regional Multiple Listing Service, Inc. as of . This information is for your personal, non-commercial use and may not be used for any purpose other than to identify prospective properties you may be interested in purchasing. Display of MLS data is usually deemed reliable but is NOT guaranteed accurate by the MLS. Buyers are responsible for verifying the accuracy of all information and should investigate the data themselves or retain appropriate professionals. Information from sources other than the Listing Agent may have been included in the MLS data. Unless otherwise specified in writing, Broker/Agent has not and will not verify any information obtained from other sources. The Broker/Agent providing the information contained herein may or may not have been the Listing and/or Selling Agent.