3562 S Mission Road, Fallbrook, CA 92028
- $1,200,000
- 5
- BD
- 5
- BA
- 3,122
- SqFt






- List Price
- $1,200,000
- Status
- ACTIVE
- MLS#
- 260014361SD
- Year Built
- 1979
- Bedrooms
- 5
- Bathrooms
- 5
- Living Sq. Ft
- 3,122
- Lot Size
- 71,436
- Acres
- 1.64
- Lot Location
- Sprinkler System
- Days on Market
- 40
- Property Type
- Single Family Residential
- Property Sub Type
- Single Family Residence
- Stories
- One Level
- Neighborhood
- Fallbrook
Property Description
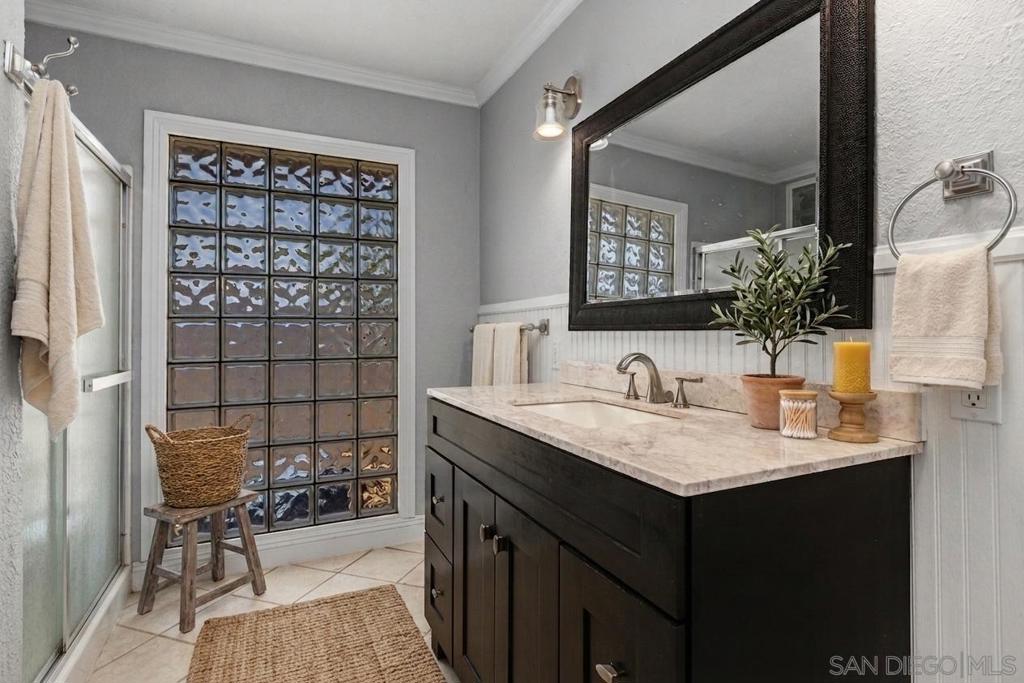
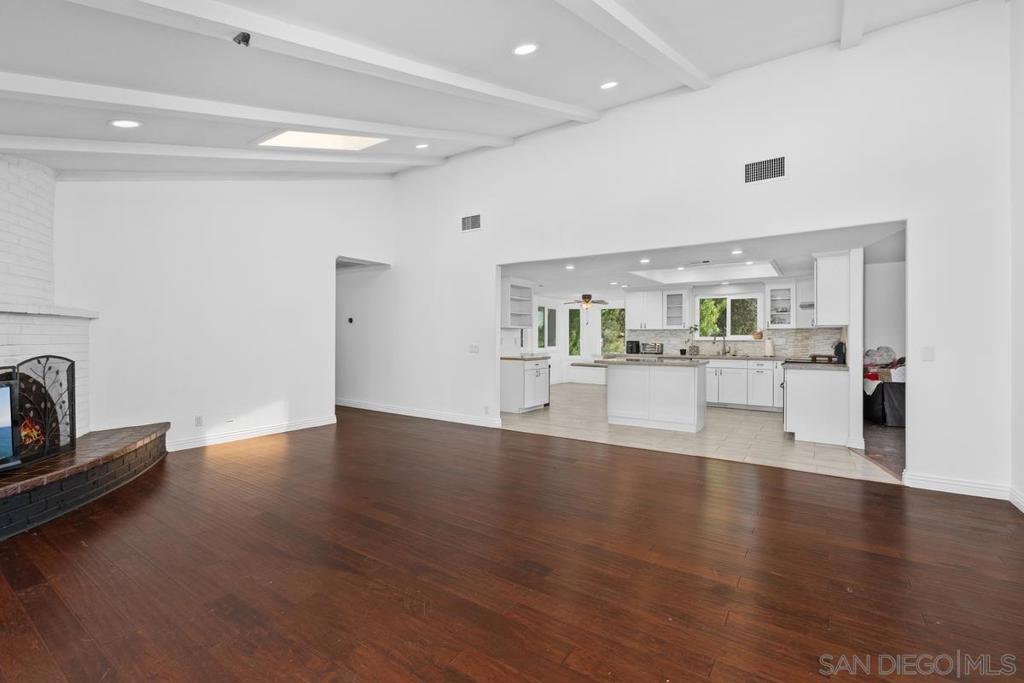
SINGLE-STORY ESTATE WITH PRIVATE GUEST QUARTERS, VIEWS & SOLAR! Nestled in the rolling hills of Fallbrook, this unique single-story property offers approximately 3,122 sqft of living space with two separate living areas, each featuring its own private entrance. Enjoy peaceful country living, majestic hillside views, and cool ocean breezes while remaining conveniently close to shopping, dining, and everyday amenities. A welcoming front porch sets the tone for the main residence, which features 3 bedrooms, 3 bathrooms, vaulted ceilings, skylight, engineered hardwood flooring, and a spacious family room anchored by a charming brick fireplace. The remodeled kitchen is designed for both everyday living and entertaining, offering white cabinetry, quartz countertops, a center island, walk-in pantry, and a sunny breakfast nook with views of the surrounding landscape. The primary suite includes a bathroom and walk-in closet, while the secondary bedrooms are thoughtfully positioned for privacy. The private guest quarters provide exceptional flexibility with a full kitchen, living room with fireplace, 2 bedrooms, and 1.5 bathrooms. One of the bedrooms is accessed through the other and has previously been used as an office. Ideal for multi-generational living, extended guests, home office space, or income-producing possibilities. The property also features mature landscaping, rear patio areas, two storage sheds, leased solar, and an all-electric design with no gas or propane required. A rare opportunity to enjoy space, versatility, privacy, and the tranquil Fallbrook lifestyle.
/u.realgeeks.media/northcountyrealestateteam/brianeliel_harcourtsone.png)
Additional Information
- Other Buildings
- Guest House Attached
- Appliances
- Dishwasher, Electric Range, Disposal
- Pool Description
- None
- Fireplace Description
- Family Room, Guest Accommodations
- Heat
- Electric, Forced Air, Fireplace(s)
- Cooling
- Yes
- Cooling Description
- Central Air, Electric
- View
- Mountain(s)
- Exterior Construction
- Stucco
- Patio
- Concrete, Covered, Front Porch, Patio
- Roof
- Composition
- Garage Spaces Total
- 2
- Sewer
- Septic Tank
- Water
- Public
- Interior Features
- Eat-in Kitchen, See Remarks, All Bedrooms Down, Main Level Primary, Walk-In Pantry, Walk-In Closet(s)
- Attached Structure
- Detached
Listing courtesy of Listing Agent: Doug West (doug@dougwestgroup.com) from Listing Office: First Team Real Estate.
Mortgage Calculator
Based on information from California Regional Multiple Listing Service, Inc. as of . This information is for your personal, non-commercial use and may not be used for any purpose other than to identify prospective properties you may be interested in purchasing. Display of MLS data is usually deemed reliable but is NOT guaranteed accurate by the MLS. Buyers are responsible for verifying the accuracy of all information and should investigate the data themselves or retain appropriate professionals. Information from sources other than the Listing Agent may have been included in the MLS data. Unless otherwise specified in writing, Broker/Agent has not and will not verify any information obtained from other sources. The Broker/Agent providing the information contained herein may or may not have been the Listing and/or Selling Agent.