35835 Bay Sable Ln, Fallbrook, CA 92028
- $1,085,000
- 4
- BD
- 4
- BA
- 3,719
- SqFt




- List Price
- $1,085,000
- Price Change
- ▼ $10,000 1784090035
- Status
- ACTIVE
- MLS#
- 260015042SD
- Year Built
- 2020
- Bedrooms
- 4
- Bathrooms
- 4
- Living Sq. Ft
- 3,719
- Lot Size
- 5,964
- Acres
- 0.14
- Lot Location
- Drip Irrigation/Bubblers, Sprinkler System
- Days on Market
- 14
- Property Type
- Single Family Residential
- Style
- Mediterranean
- Property Sub Type
- Single Family Residence
- Stories
- Two Levels
- Neighborhood
- Fallbrook
Property Description
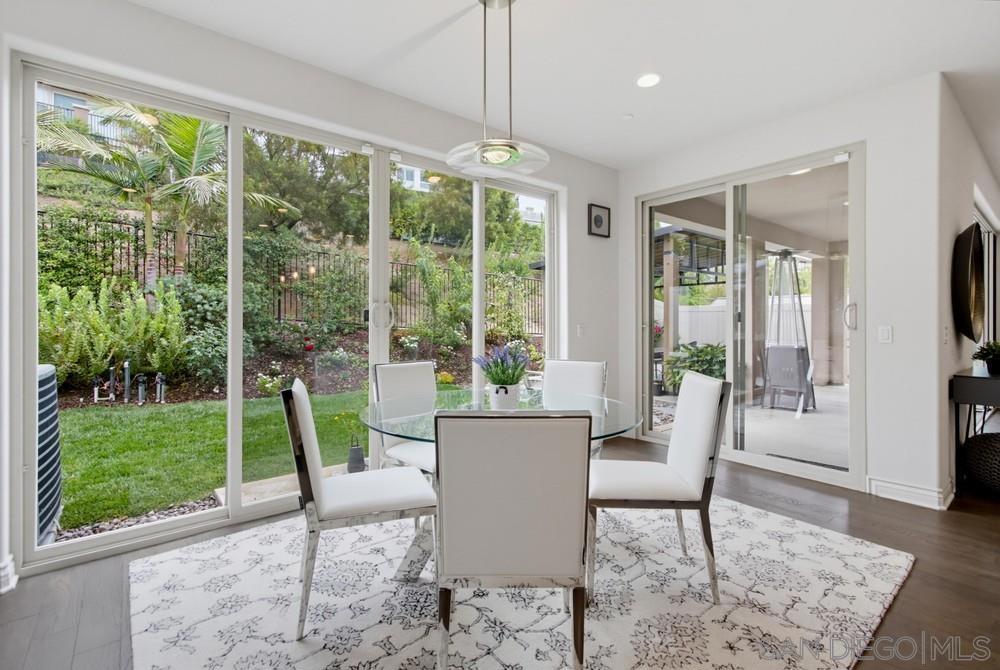
Thoughtfully designed and impeccably upgraded, this impressive Horse Creek Ridge home situated on a Cul-de-sac, combines spacious living with exceptional indoor-outdoor entertaining. This residence features nearly 3,800 sqft., 9 foot ceilings, 8 foot doors, 4 bedrooms, 3.5 bathrooms, a first-floor bedroom suite with it's own full bathroom. french doors leading into the office, loft with built-in surround sound speakers, kitchen nook, walk-in pantry, formal dining room, huge laundry room with sink, and modern horizontal steel stair railing. The luxurious primary suite boasts a spa-inspired bathroom with an oversized soaking tub, separate shower with bench, dual vanities with built makeup station, and a spacious walk-in closet. The open-concept floor plan showcases wood flooring, granite countertops, designer lighting, plantation shutters, relaxing fireplace, and an oversized bifold glass door that seamlessly blends indoor and outdoor living. The home has two other doors leading into the backyard oasis. The beautifully landscaped backyard, with green grass, perfect for entertaining, a California room, modern gazebo, pre-plumbed outdoor kitchen, wired for a spa, tropical landscaping, drip irrigation, and sprinklers. Additional upgrades include owned solar, whole-house fan, and 240 outlet for EV charge, 3 car epoxy garage floors, security system, HVAC, prewired exterior holiday lighting. Residents enjoy resort-style amenities including two swimming pools, clubhouse, sports park, basketball courts, hiking trails, BBQ areas, and more.
/u.realgeeks.media/northcountyrealestateteam/brianeliel_harcourtsone.png)
Additional Information
- HOA
- 205
- Frequency
- Monthly
- Appliances
- Built-In, Convection Oven, Dishwasher, Gas Cooking, Disposal, Ice Maker, Microwave, Self Cleaning Oven
- Pool Description
- Community
- Fireplace Description
- Living Room
- Heat
- Forced Air, Fireplace(s), Natural Gas
- Cooling
- Yes
- Cooling Description
- Central Air
- Exterior Construction
- Stone Veneer, Stucco
- Patio
- Concrete, Covered
- Garage Spaces Total
- 3
- Interior Features
- Separate/Formal Dining Room, Eat-in Kitchen, Bedroom on Main Level, Entrance Foyer, Loft, Walk-In Pantry, Walk-In Closet(s)
- Attached Structure
- Detached
Listing courtesy of Listing Agent: Carol Morrow (CarolLusidia.Morrow@cbrealty.com) from Listing Office: Coldwell Banker Realty.
Mortgage Calculator
Based on information from California Regional Multiple Listing Service, Inc. as of . This information is for your personal, non-commercial use and may not be used for any purpose other than to identify prospective properties you may be interested in purchasing. Display of MLS data is usually deemed reliable but is NOT guaranteed accurate by the MLS. Buyers are responsible for verifying the accuracy of all information and should investigate the data themselves or retain appropriate professionals. Information from sources other than the Listing Agent may have been included in the MLS data. Unless otherwise specified in writing, Broker/Agent has not and will not verify any information obtained from other sources. The Broker/Agent providing the information contained herein may or may not have been the Listing and/or Selling Agent.