30388 Castlecrest, Valley Center, CA 92082
- $1,590,000
- 4
- BD
- 5
- BA
- 4,135
- SqFt




- List Price
- $1,590,000
- Status
- ACTIVE
- MLS#
- 260015510SD
- Year Built
- 2009
- Bedrooms
- 4
- Bathrooms
- 5
- Living Sq. Ft
- 4,135
- Lot Size
- 108,900
- Acres
- 2.50
- Days on Market
- 32
- Property Type
- Single Family Residential
- Property Sub Type
- Single Family Residence
- Stories
- One Level
- Neighborhood
- Valley Center
Property Description
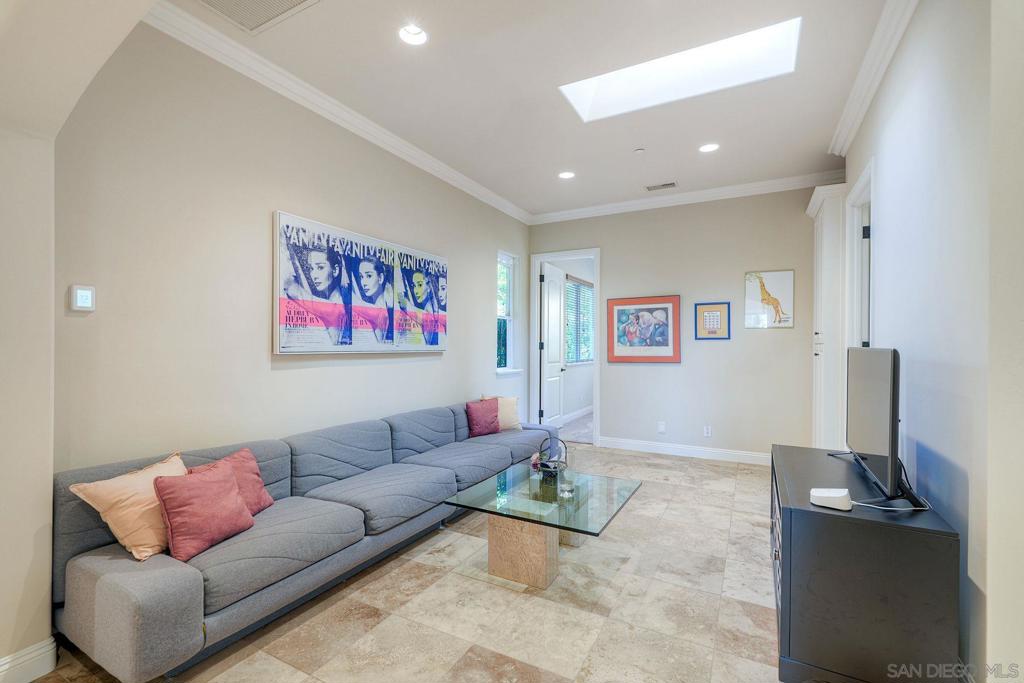
Awesome West Views for this Tuscan inspired custom built home on a perfectly sized lot that is just under 3 acres, with room for an ADU. This is a 4135 single story with 4 large bedrooms with 4.5 bathrooms and a 4 car garage surrounded by a grape producing vineyard and well manicured landscaping. It’s just a lovely 5 minute drive from I-15 along the rolling hills of Old Castle road. This home was built by the original contractor to live in as his own. You MUST SEE IT to appreciate the quality of every feature. Take a walk thru with the 3D tour. Travertine flooring, environmentally friendly recycled materials for the carpeting. Travertine tiled showers and a Chef's Kitchen with top of line appliances. All bedrooms are en-suite with an additional bonus family room. All solid wood doors throughout the home and solid wood panel garage doors. See the photos, floor-plan, 3d virtual tour and the attached supplement for a better idea of how special this home and lot are in west Valley Center. ** SEE THE ADDITIONAL SUPPLEMENT BELOW ** ***********SEE SUPPLEMENT BELOW ************************************************************************** ** MORE DETAILS ASSOCIATED WITH THIS ESTATE HOME ** ** WATER METER IS AN AGRICULTURAL METER FOR LOWER RATES & TAX ADVATANGES. ** ** APPROX 2 ACRES OF GRAPE PRODUCING VINEYARDS THAT IS TENDED TO AND HARVESTED BY STEELY GROWTH MANAGEMENT AND THE HARVEST IS BOUGHT BY BERNARDO WINERY EVERY SEASON. VERY LOW MAINTENANCE TO THE OWNER. ** ** FRAMING IS 2X6 EXTERIOR WALLS W/R-19INSULATION. ** ** M-COPPER PLUMBING IN ATTIC ** ** 2 TANKLESS HOT WATER HEATERS TWO CONSERVE PROPANE. RECIRCULATING PUMP FOR INSTANT HOT WATER THROUGHOUT THE HOME. ** ** ELECTRIC PANEL IS 400amp, 35 SOLAR PANELS AND 2 TESLA BATTERIES AND 2 ELECTRIC VEHICLE CHARGING PORTS. ** ** DIMMER SWITCHES & FLOURESCENT LIGHTS TO CONSERVE ENERGY. ** WINDOWS & DOORS ARE DUAL PANE WITH LOW E-GLASS. ** ** DUAL ZONE WHOLE HOME HVAC SYSTEM ** ** SOLID WOOD INTERIOR DOORS, UPGRADED PAINT, GARAGE DOORS ARE BEAUTIFULLY STAINED HARDWOOD. ** DRYWALL IS 5/8 THICK FOR SOUNDPROOFING. ** CAT 6 WIRING FOR PHONE/INTERNET LAN CONNECTIVTY THROUGHOUT THE HOME. ** ** TV IS PRE-WIRED FOR SURROUND SOUND IN FAMILY RM W/KEY PADS THROUGHOUT HOME. ** ** SECURITY IS PRE-WIRED 2 DOORS WINDOWS. ** ** PRE-WIRED FOR CAMERAS @ FRONT DOOR & GATE W/GATE AREA SETUP FOR ELECTRICAL POWER,TELEPHONE, CAMERA AND SENSORS IN CONCRETE ** ** SHOWERS ARE TRAVERTINE ** ** CABINETS ARE SOLID HARDWOOD W/QUALITY HINGES AND SLIDING DRAWERS. ** ** SEAMLESS GUTTERS. ** FOUNTAIN AREA OUT FRONT WIRED W/TIMER. ** LANDSCAPING SLEEVES INSTALLED UNDER CONCRETE FOR SPRINKLERS & LIGHTING THAT ARE ALL UPGRADED ** ** SPETIC TANK TWO ACCOMODATE 5 BDRMS OR AN FUTURE ADU, OR GUESTHOME. ** *****************************************************************************************************************************
/u.realgeeks.media/northcountyrealestateteam/brianeliel_harcourtsone.png)
Additional Information
- Appliances
- Built-In Range, Barbecue, Convection Oven, Counter Top, Double Oven, Dishwasher, Gas Cooking, Gas Cooktop, Disposal, Gas Oven, Gas Range, Indoor Grill, Ice Maker, Microwave, Refrigerator, Range Hood, Trash Compactor, Vented Exhaust Fan
- Pool Description
- None
- Heat
- Forced Air, Propane
- Cooling
- Yes
- Cooling Description
- Central Air
- Exterior Construction
- Stucco
- Garage Spaces Total
- 4
- Water
- Public
- Interior Features
- Separate/Formal Dining Room, Bedroom on Main Level, Entrance Foyer, Main Level Primary, Walk-In Pantry, Walk-In Closet(s)
- Attached Structure
- Detached
Listing courtesy of Listing Agent: Adam Nobert (adam.nobert@orchard.com) from Listing Office: Orchard Brokerage of CA Inc.
Mortgage Calculator
Based on information from California Regional Multiple Listing Service, Inc. as of . This information is for your personal, non-commercial use and may not be used for any purpose other than to identify prospective properties you may be interested in purchasing. Display of MLS data is usually deemed reliable but is NOT guaranteed accurate by the MLS. Buyers are responsible for verifying the accuracy of all information and should investigate the data themselves or retain appropriate professionals. Information from sources other than the Listing Agent may have been included in the MLS data. Unless otherwise specified in writing, Broker/Agent has not and will not verify any information obtained from other sources. The Broker/Agent providing the information contained herein may or may not have been the Listing and/or Selling Agent.