6139 Verda Lane, Carmel Valley, CA 92130
- $1,328,000
- 3
- BD
- 3
- BA
- 1,563
- SqFt




- List Price
- $1,328,000
- Price Change
- ▼ $20,000 1788216129
- Status
- ACTIVE
- MLS#
- 260015631SD
- Year Built
- 2006
- Bedrooms
- 3
- Bathrooms
- 3
- Living Sq. Ft
- 1,563
- Lot Size
- 135,374
- Acres
- 3.11
- Days on Market
- 82
- Property Type
- Townhome
- Property Sub Type
- Townhouse
- Stories
- Two Levels
- Neighborhood
- Carmel Valley
Property Description
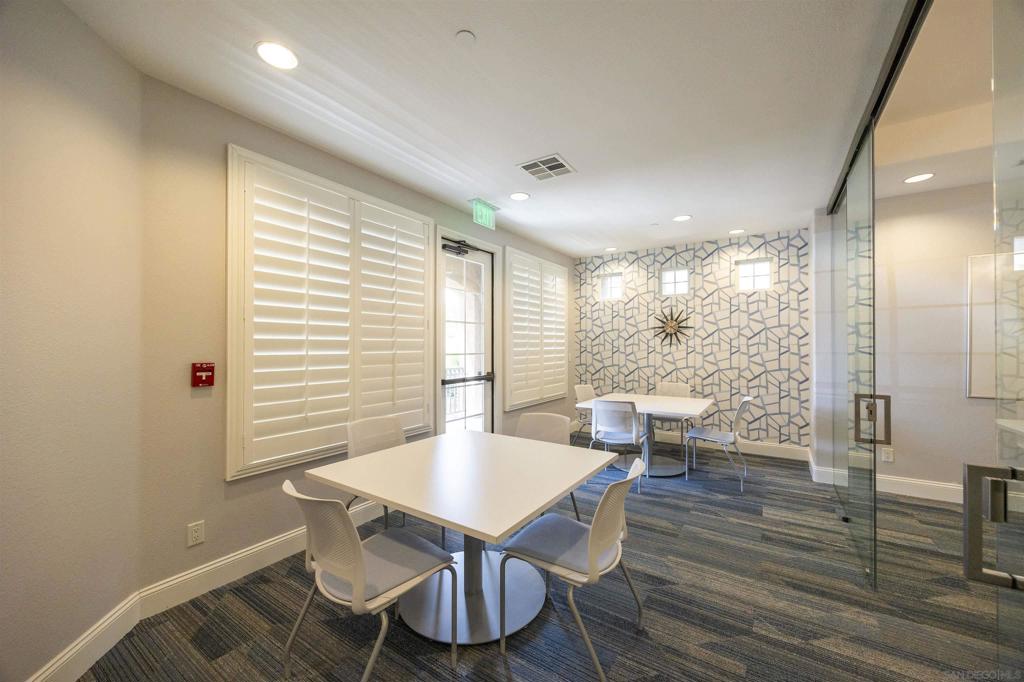
Here is an exceptional opportunity to own a highly sought-after end unit that overlooks the greenbelt in the Airoso community within Pacific Highlands Ranch. Natural light pour into every corner of this home. This impeccably maintained townhome features 3-bedrooms, 2.5-bathrooms and optional room that has been converted into a fourth bedroom. Additional features include updated bathrooms, laundry room, crown molding, electric fireplace, built in entertainment cabinetry, beautiful wood flooring, gourmet kitchen with a designated pantry, granite countertops, stainless steel appliances, and a dedicated dining area. The spacious primary suite features a bathroom with a sliding barn door, dual vanities, a large walk-in shower, a Juliet balcony, and two closets, including a walk in closet with ample storage. Community amenities includes pool, spa, sauna, clubhouse, playground, BBQ areas, fitness center, basketball and tennis courts. Walking distance to the #1 ranked public high school in San Diego, shopping, and dining, this home offers the perfect balance of comfort, convenience, and lifestyle in one of Carmel Valley’s most desirable neighborhoods. Here is an exceptional opportunity to own a highly sought-after end unit that overlooks the greenbelt in the Airoso community within Pacific Highlands Ranch. Natural light pour into every corner of this home. This impeccably maintained townhome features 3-bedrooms, 2.5-bathrooms and optional room that has been converted into a fourth bedroom. Additional features include updated bathrooms, laundry room, crown molding, electric fireplace, built in entertainment cabinetry, beautiful wood flooring, gourmet kitchen with a designated pantry, granite countertops, stainless steel appliances, and a dedicated dining area. The spacious primary suite features a bathroom with a sliding barn door, dual vanities, a large walk-in shower, a Juliet balcony, and two closets, including a walk in closet with ample storage. Community amenities includes pool, spa, sauna, clubhouse, playground, BBQ areas, fitness center, basketball and tennis courts. Walking distance to the #1 ranked public high school in San Diego, shopping, and dining, this home offers the perfect balance of comfort, convenience, and lifestyle in one of Carmel Valley’s most desirable neighborhoods.
/u.realgeeks.media/northcountyrealestateteam/brianeliel_harcourtsone.png)
Additional Information
- HOA
- 410
- Frequency
- Monthly
- Association Amenities
- Clubhouse, Maintenance Grounds, Other, Trash
- Appliances
- Dishwasher, Disposal, Gas Oven, Gas Range
- Pool Description
- Community
- Fireplace Description
- Electric, Family Room
- Heat
- Forced Air, Natural Gas
- Cooling
- Yes
- Cooling Description
- Central Air
- View
- Park/Greenbelt
- Exterior Construction
- Stucco
- Garage Spaces Total
- 2
- Attached Structure
- Attached
Listing courtesy of Listing Agent: Sebastian White (whitesandiego@gmail.com) from Listing Office: Home Base Properties.
Mortgage Calculator
Based on information from California Regional Multiple Listing Service, Inc. as of . This information is for your personal, non-commercial use and may not be used for any purpose other than to identify prospective properties you may be interested in purchasing. Display of MLS data is usually deemed reliable but is NOT guaranteed accurate by the MLS. Buyers are responsible for verifying the accuracy of all information and should investigate the data themselves or retain appropriate professionals. Information from sources other than the Listing Agent may have been included in the MLS data. Unless otherwise specified in writing, Broker/Agent has not and will not verify any information obtained from other sources. The Broker/Agent providing the information contained herein may or may not have been the Listing and/or Selling Agent.