5771 Casa Grande, Bonita, CA 91902
- $1,499,999
- 4
- BD
- 3
- BA
- 3,451
- SqFt






- List Price
- $1,499,999
- Status
- ACTIVE
- MLS#
- 260016232SD
- Year Built
- 1989
- Bedrooms
- 4
- Bathrooms
- 3
- Living Sq. Ft
- 3,451
- Lot Size
- 14,078
- Acres
- 0.32
- Days on Market
- 23
- Property Type
- Single Family Residential
- Property Sub Type
- Single Family Residence
- Stories
- Two Levels
- Neighborhood
- Bonita
Property Description
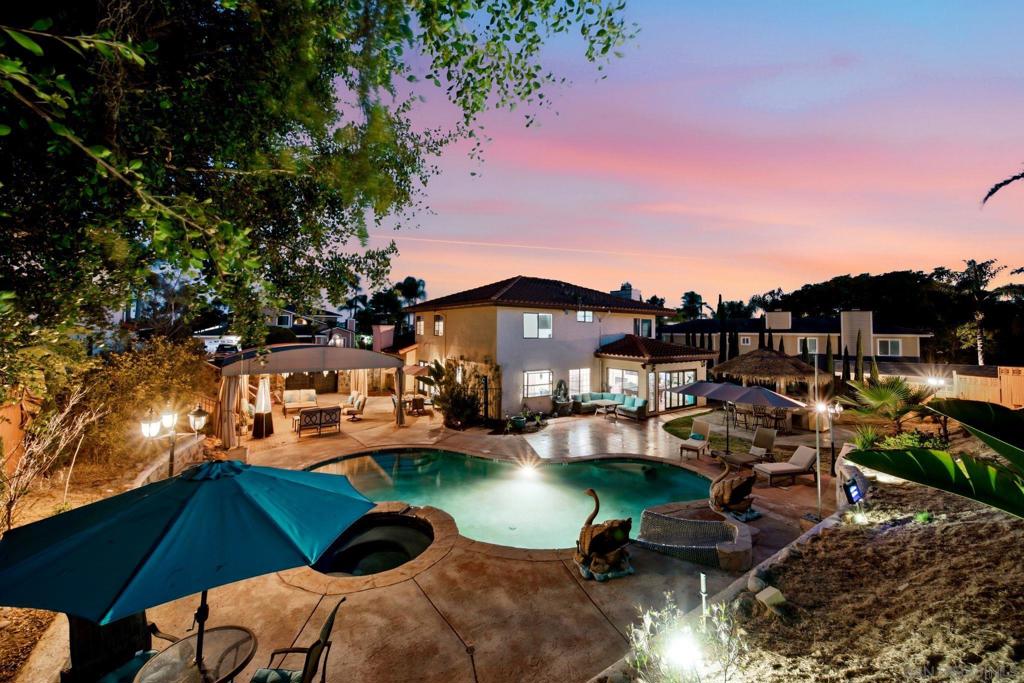
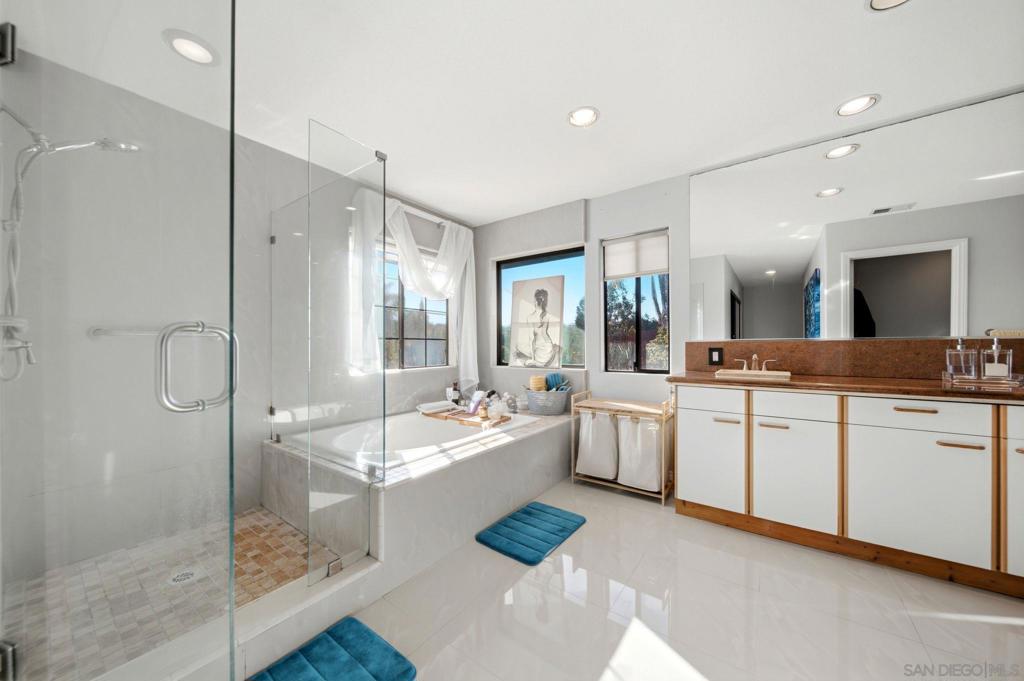
Resort-style living meets everyday luxury at 5771 Casa Grande Way, located within one of Bonita's premier gated communities. Set on an expansive 1/3 acre lot, this beautifully maintained 4-bedroom, 3-bath residence offers an exceptional blend of elegant entertaining spaces, functional design, and the indoor-outdoor lifestyle Southern California is known for. A grand entry with soaring ceilings and abundant natural light welcomes you inside, where travertine flooring and thoughtfully upgraded finishes create a timeless, sophisticated interior. The flexible floor plan includes a highly desirable downstairs bedroom and full bath, ideal for multigenerational living, extended guests, or a private home office. Designed for year-round entertaining, the backyard is a true private retreat featuring a heated resort-style pool, covered patio, built-in outdoor kitchen and BBQ, and multiple spaces to gather, dine, and unwind. The oversized primary suite offers a peaceful escape with a cozy fireplace, spacious sitting area, and generous proportions that create the feel of a private retreat. Additional highlights include owned solar with valuable NEM 2.0 grandfathering, a three-car garage, and access to community tennis courts. Ideally located just minutes from Bonita Golf Course, Rohr Park, top-rated schools, shopping, dining, and convenient freeway access, this home offers the rare opportunity to enjoy one of Bonita's most sought-after lifestyles. Homes offering this combination of gated privacy, resort-style amenities, and everyday functionality are rarely available in Bonita.
/u.realgeeks.media/northcountyrealestateteam/brianeliel_harcourtsone.png)
Additional Information
- HOA
- 180
- Frequency
- Monthly
- Appliances
- Built-In Range, Barbecue, Dishwasher, Disposal, Gas Range, Microwave, Refrigerator, Trash Compactor
- Pool
- Yes
- Pool Description
- Gas Heat, Heated, In Ground, Pebble, Private, Waterfall
- Fireplace Description
- Family Room, Living Room, Primary Bedroom
- Heat
- Electric, Fireplace(s), Natural Gas, See Remarks
- Cooling
- Yes
- Cooling Description
- Central Air
- Exterior Construction
- Other, Stucco
- Garage Spaces Total
- 3
- Water
- Public
- Interior Features
- See Remarks, Bedroom on Main Level, Walk-In Pantry
- Attached Structure
- Detached
Listing courtesy of Listing Agent: Karla Mexia (karla@neighborhoodrealtor.net) from Listing Office: eXp Realty of California, Inc..
Mortgage Calculator
Based on information from California Regional Multiple Listing Service, Inc. as of . This information is for your personal, non-commercial use and may not be used for any purpose other than to identify prospective properties you may be interested in purchasing. Display of MLS data is usually deemed reliable but is NOT guaranteed accurate by the MLS. Buyers are responsible for verifying the accuracy of all information and should investigate the data themselves or retain appropriate professionals. Information from sources other than the Listing Agent may have been included in the MLS data. Unless otherwise specified in writing, Broker/Agent has not and will not verify any information obtained from other sources. The Broker/Agent providing the information contained herein may or may not have been the Listing and/or Selling Agent.