1989 Affinity Lane, Chula Vista, CA 91915
- $599,999
- 2
- BD
- 3
- BA
- 1,265
- SqFt




- List Price
- $599,999
- Status
- ACTIVE
- MLS#
- 260016467SD
- Year Built
- 2021
- Bedrooms
- 2
- Bathrooms
- 3
- Living Sq. Ft
- 1,265
- Days on Market
- 20
- Property Type
- Condo
- Style
- Contemporary
- Property Sub Type
- Condominium
- Stories
- Three Or More Levels
- Neighborhood
- Chula Vista
Property Description
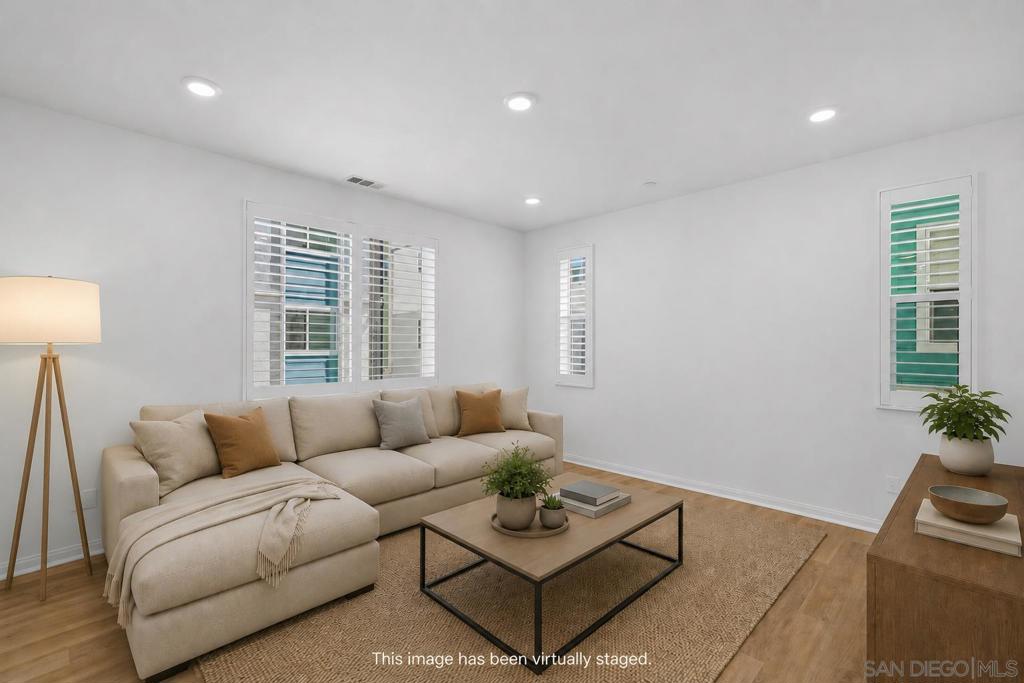
Welcome to this beautifully updated 2-bedroom, 2.5-bath condo in the highly sought after Millenia community of Chula Vista. Freshly painted and featuring brand-new luxury vinyl plank flooring throughout, this move-in-ready home offers a bright, modern feel from the moment you step inside. The thoughtfully designed floor plan includes two spacious bedrooms on the upper level, each with its own private bathroom, plus a convenient guest powder room on the second floor. The kitchen flows seamlessly into the living areas, creating the perfect space for both everyday living and entertaining. Additional highlights include elegant shutters on every window, a full-size stacked washer and dryer, and an oversized tandem 2-car garage with plenty of room for parking and extra storage. Unit also includes owned solar. Located in the heart of Millenia, you'll love the unbeatable walkability to local restaurants, coffee shops, shopping, parks, playgrounds, and community events. Enjoy easy access to major freeways, top-rated schools, and everything South Bay has to offer. This stylish, low-maintenance home combines comfort, convenience, and one of Chula Vista's most desirable locations. Don't miss your opportunity to make it yours!
/u.realgeeks.media/northcountyrealestateteam/brianeliel_harcourtsone.png)
Additional Information
- HOA
- 331
- Frequency
- Monthly
- Association Amenities
- Maintenance Grounds, Insurance
- Appliances
- Dishwasher, Gas Cooking, Gas Cooktop, Disposal, Microwave, Refrigerator
- Pool Description
- Community
- Heat
- Forced Air, Natural Gas
- Cooling
- Yes
- Cooling Description
- Central Air
- Exterior Construction
- Stucco, Vinyl Siding
- Roof
- Shingle
- Garage Spaces Total
- 2
- Water
- Public
- Interior Features
- All Bedrooms Up, Walk-In Pantry, Walk-In Closet(s)
- Attached Structure
- Detached
Listing courtesy of Listing Agent: LaToya Greene (ldenae@gmail.com) from Listing Office: Century 21 Affiliated.
Mortgage Calculator
Based on information from California Regional Multiple Listing Service, Inc. as of . This information is for your personal, non-commercial use and may not be used for any purpose other than to identify prospective properties you may be interested in purchasing. Display of MLS data is usually deemed reliable but is NOT guaranteed accurate by the MLS. Buyers are responsible for verifying the accuracy of all information and should investigate the data themselves or retain appropriate professionals. Information from sources other than the Listing Agent may have been included in the MLS data. Unless otherwise specified in writing, Broker/Agent has not and will not verify any information obtained from other sources. The Broker/Agent providing the information contained herein may or may not have been the Listing and/or Selling Agent.