14708 Dash Way, Poway, CA 92064
- $1,649,000
- 5
- BD
- 3
- BA
- 2,126
- SqFt




- List Price
- $1,649,000
- Status
- ACTIVE
- MLS#
- 260016535SD
- Year Built
- 1975
- Bedrooms
- 5
- Bathrooms
- 3
- Living Sq. Ft
- 2,126
- Lot Size
- 11,800
- Acres
- 0.27
- Days on Market
- 19
- Property Type
- Single Family Residential
- Property Sub Type
- Single Family Residence
- Stories
- Two Levels
- Neighborhood
- Poway
Property Description
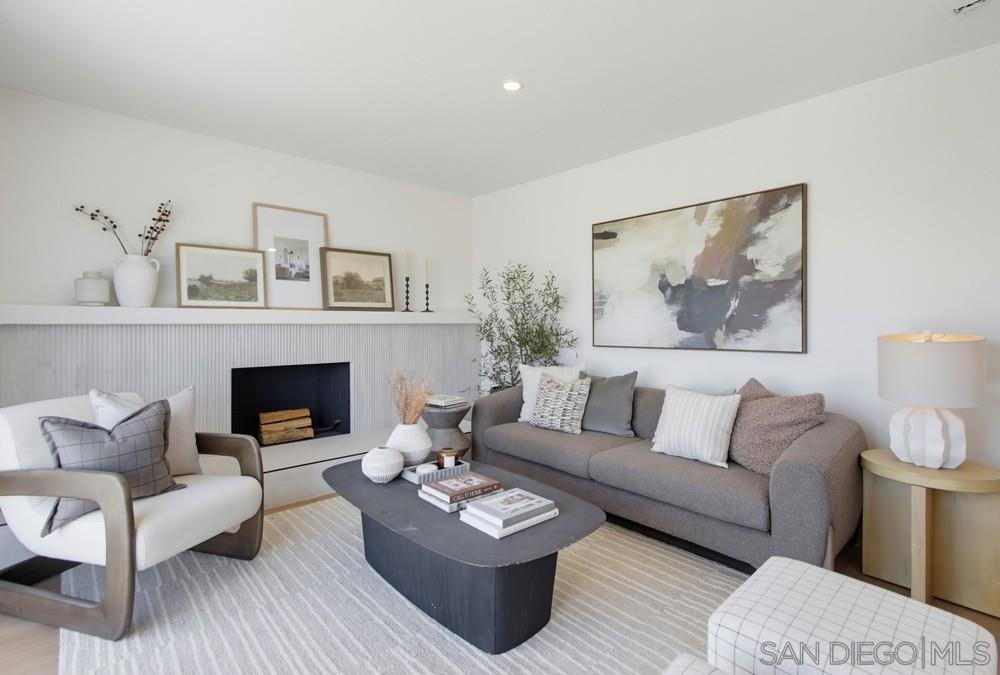
Welcome to this fully remodeled 5-bedroom, 3-bathroom 2,126 sq. ft. Poway home, where thoughtful design, quality finishes, and an elevated setting come together to create a truly special home. Situated on a usable 11,800 sq. ft. corner lot, this home is perched above neighboring homes and enjoys a rare sense of privacy while capturing picturesque west-facing mountain and neighborhood views. Designed for modern living, the open-concept floor plan seamlessly connects the downstairs living areas, creating an inviting space for both daily life and effortless entertaining. The versatile layout includes four spacious bedrooms and two bathrooms upstairs, including a private primary suite, while a first-floor bedroom and full bath offer ideal flexibility for guests, multigenerational living, or a home office. The flat backyard is an entertainer’s dream, featuring a luxury built-in DCS grill and outdoor fireplace, generous patio and lawn areas, and citrus trees that enhance both privacy and ambiance. The spacious front and rear yards provide endless opportunities in your own private oasis, with ample side-yard space for potential RV parking. Conveniently located near parks, hiking trails, shopping, dining, and everyday amenities, the home is within the acclaimed Poway Unified School District and offers a combination of privacy, views, and flexible living spaces.
/u.realgeeks.media/northcountyrealestateteam/brianeliel_harcourtsone.png)
Additional Information
- Appliances
- Barbecue, Dishwasher, Electric Cooktop, Electric Cooking, Electric Oven, Electric Range, Freezer, Disposal, Microwave, Refrigerator
- Pool Description
- None
- Fireplace Description
- Family Room
- Heat
- Forced Air, Fireplace(s), Natural Gas
- Cooling
- Yes
- Cooling Description
- Central Air
- View
- Mountain(s), Neighborhood
- Exterior Construction
- Brick, Stucco
- Roof
- Composition
- Garage Spaces Total
- 2
- Water
- Public
- Interior Features
- Eat-in Kitchen, Open Floorplan, Pantry, Recessed Lighting
- Attached Structure
- Detached
Listing courtesy of Listing Agent: Aidan Richard (aidansdrealtor@gmail.com) from Listing Office: LPT Realty, Inc.
Mortgage Calculator
Based on information from California Regional Multiple Listing Service, Inc. as of . This information is for your personal, non-commercial use and may not be used for any purpose other than to identify prospective properties you may be interested in purchasing. Display of MLS data is usually deemed reliable but is NOT guaranteed accurate by the MLS. Buyers are responsible for verifying the accuracy of all information and should investigate the data themselves or retain appropriate professionals. Information from sources other than the Listing Agent may have been included in the MLS data. Unless otherwise specified in writing, Broker/Agent has not and will not verify any information obtained from other sources. The Broker/Agent providing the information contained herein may or may not have been the Listing and/or Selling Agent.