5537 Lesa, La Mesa, CA 91942
- $950,000
- 4
- BD
- 3
- BA
- 2,354
- SqFt






- List Price
- $950,000
- Status
- ACTIVE
- MLS#
- 260016551SD
- Year Built
- 1984
- Bedrooms
- 4
- Bathrooms
- 3
- Living Sq. Ft
- 2,354
- Lot Size
- 4,682
- Acres
- 0.11
- Days on Market
- 19
- Property Type
- Single Family Residential
- Style
- Mediterranean
- Property Sub Type
- Single Family Residence
- Stories
- Two Levels
- Neighborhood
- La Mesa
Property Description
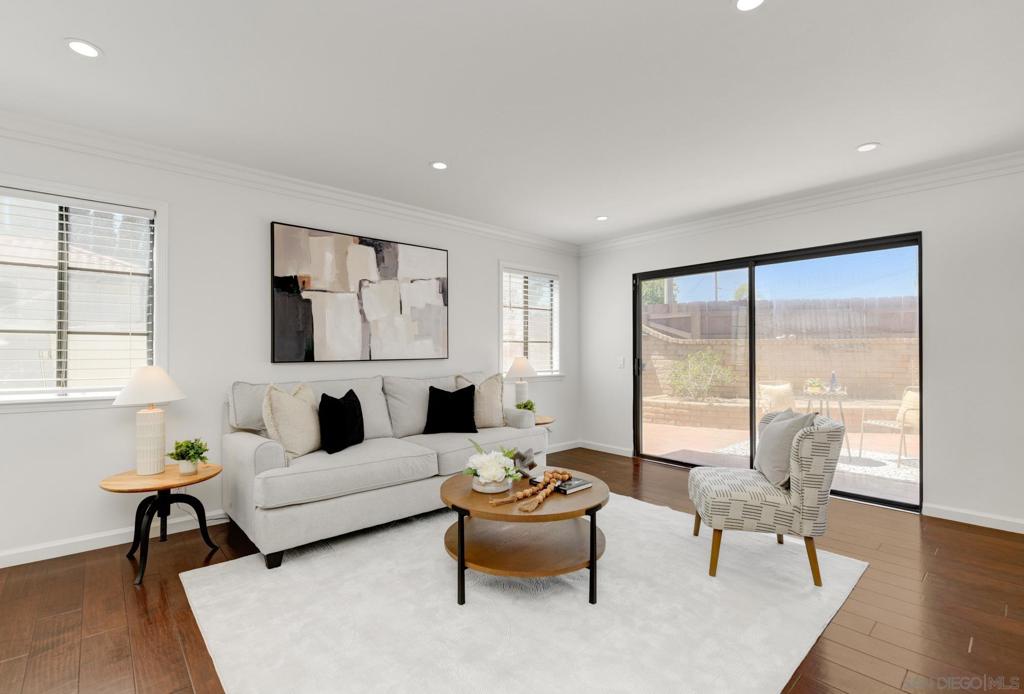
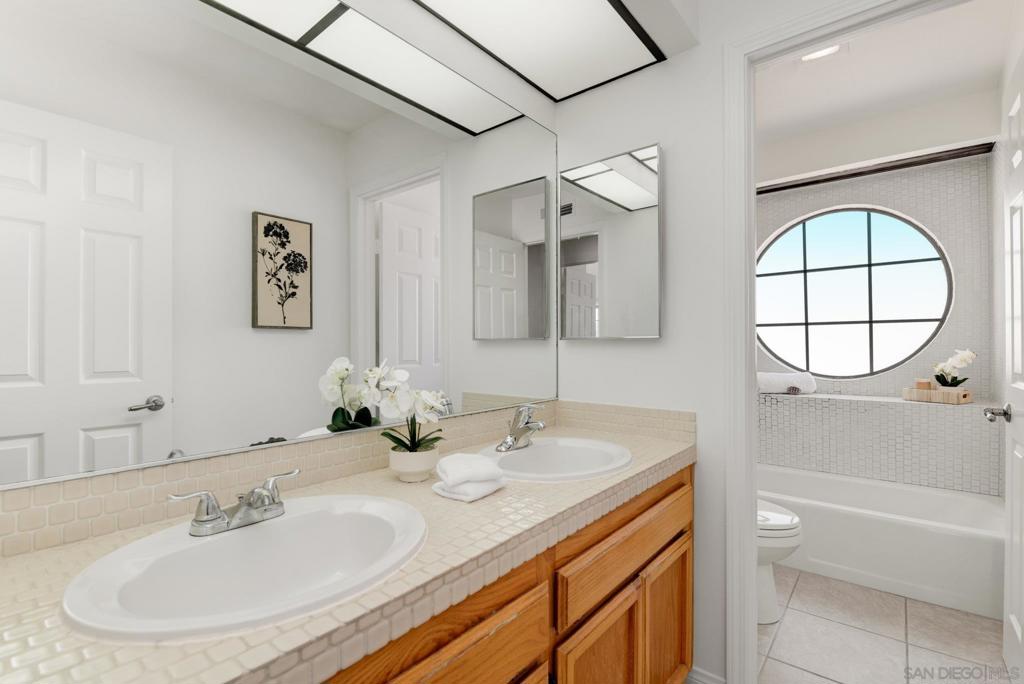
Discover comfortable living in this freshly painted home, ideally situated at the end of a quiet street within an exclusive 12-home community. Designed for both everyday comfort and effortless entertaining, the spacious floor plan features wood flooring throughout the main living areas, comfortable bedrooms, and abundant natural light. The kitchen is equipped with stainless steel appliances and flows seamlessly into the dining and living spaces, creating a warm and inviting atmosphere. Recent upgrades include a new roof and deck, along with newer HVAC and a hot water heater, providing added value and peace of mind. A 2-car attached garage and an extended driveway offer ample parking for residents and guests. Enjoy your own private outdoor space, perfect for relaxing, dining, or hosting gatherings, while taking advantage of exceptional community amenities. The monthly HOA includes front yard landscaping, trash service, road maintenance, off-street guest parking, and exclusive unlimited access to the community pool, jacuzzi, BBQ area, bathrooms, and beautifully maintained common areas. Conveniently located near schools, shopping, dining, and with easy access to Interstate 8, this home offers the perfect balance of peaceful living and everyday convenience.
/u.realgeeks.media/northcountyrealestateteam/brianeliel_harcourtsone.png)
Additional Information
- HOA
- 400
- Frequency
- Monthly
- Association Amenities
- Maintenance Grounds, Trash
- Appliances
- Dishwasher, Gas Cooktop, Gas Water Heater, Microwave, Range Hood
- Pool Description
- Community, In Ground
- Fireplace Description
- Family Room
- Heat
- Forced Air, Natural Gas
- Cooling
- Yes
- Cooling Description
- Central Air
- View
- Neighborhood
- Exterior Construction
- Stucco
- Garage Spaces Total
- 2
- Interior Features
- Separate/Formal Dining Room
- Attached Structure
- Detached
Listing courtesy of Listing Agent: Felipe Arias (realtorfelipearias@gmail.com) from Listing Office: eXp Realty of California, Inc..
Mortgage Calculator
Based on information from California Regional Multiple Listing Service, Inc. as of . This information is for your personal, non-commercial use and may not be used for any purpose other than to identify prospective properties you may be interested in purchasing. Display of MLS data is usually deemed reliable but is NOT guaranteed accurate by the MLS. Buyers are responsible for verifying the accuracy of all information and should investigate the data themselves or retain appropriate professionals. Information from sources other than the Listing Agent may have been included in the MLS data. Unless otherwise specified in writing, Broker/Agent has not and will not verify any information obtained from other sources. The Broker/Agent providing the information contained herein may or may not have been the Listing and/or Selling Agent.