5140 Via Avante, Carmel Valley, CA 92130
- $2,649,999
- 4
- BD
- 3
- BA
- 2,517
- SqFt




- List Price
- $2,649,999
- Price Change
- ▼ $100,001 1787557118
- Status
- ACTIVE
- MLS#
- 260016856SD
- Year Built
- 1988
- Bedrooms
- 4
- Bathrooms
- 3
- Living Sq. Ft
- 2,517
- Lot Location
- Sprinkler System
- Days on Market
- 64
- Property Type
- Single Family Residential
- Property Sub Type
- Single Family Residence
- Stories
- Two Levels
- Neighborhood
- Carmel Valley
Property Description
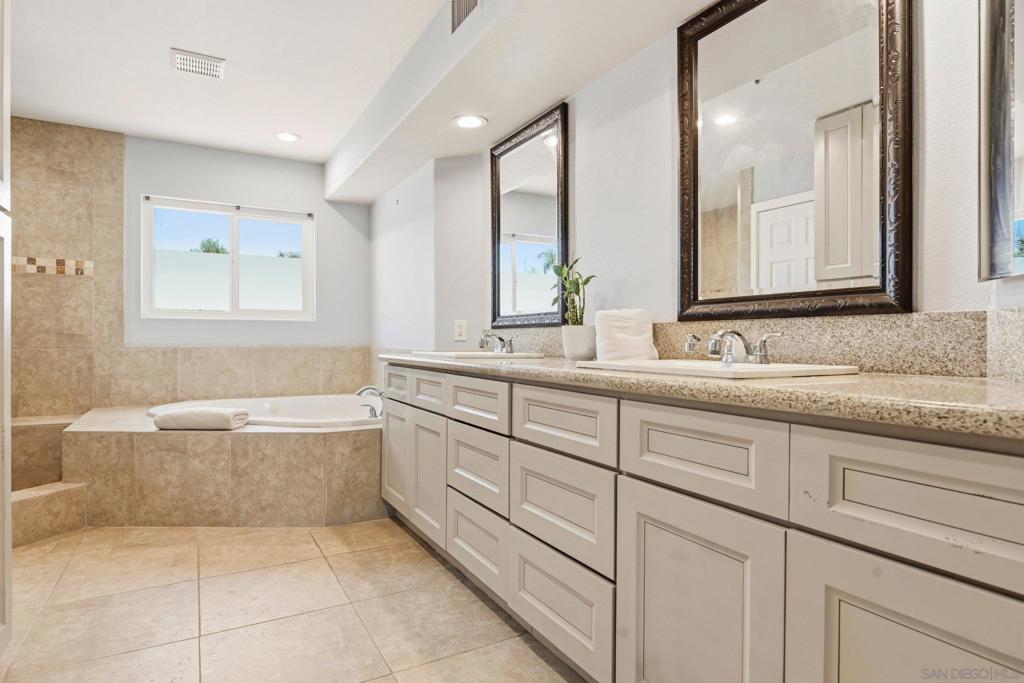
Now offered at $2,649,999, this remodeled 4-bedroom, 3-bath home is located in the gated Senterra community of Carmel Valley, minutes from Rancho Santa Fe, Fairbanks Ranch Country Club, beaches, shopping, and dining. The open-concept interior features a kitchen with a 10-foot custom granite island, gas cooktop, double ovens, and oversized pantry. The adjoining living spaces include a floor-to-ceiling stone fireplace and custom wet bar. Large sliding doors open to an exceptionally private backyard, creating a seamless connection between the living areas and outdoor space. The yard features a saltwater pool and spa, built-in BBQ island, fire pit, and low maintenance mature landscaping. The primary suite includes a fireplace and expanded custom walk-in closet. Additional features include owned solar, 3-car garage, custom closet systems, and wood and tile flooring. Senterra offers gated access with a community pool, spa, clubhouse, and BBQ area.
/u.realgeeks.media/northcountyrealestateteam/brianeliel_harcourtsone.png)
Additional Information
- HOA
- 590
- Frequency
- Monthly
- Association Amenities
- Maintenance Grounds, Trash
- Appliances
- Dishwasher, Microwave, Refrigerator
- Pool Description
- Community, In Ground, Waterfall
- Fireplace Description
- Family Room, Gas, Primary Bedroom
- Heat
- Forced Air, Fireplace(s), Natural Gas
- Cooling
- Yes
- Cooling Description
- Central Air
- Exterior Construction
- Stucco
- Garage Spaces Total
- 3
- Attached Structure
- Detached
Listing courtesy of Listing Agent: Claudia Constanzo (susy@urm1.com) from Listing Office: eXp Realty of Southern CA.
Mortgage Calculator
Based on information from California Regional Multiple Listing Service, Inc. as of . This information is for your personal, non-commercial use and may not be used for any purpose other than to identify prospective properties you may be interested in purchasing. Display of MLS data is usually deemed reliable but is NOT guaranteed accurate by the MLS. Buyers are responsible for verifying the accuracy of all information and should investigate the data themselves or retain appropriate professionals. Information from sources other than the Listing Agent may have been included in the MLS data. Unless otherwise specified in writing, Broker/Agent has not and will not verify any information obtained from other sources. The Broker/Agent providing the information contained herein may or may not have been the Listing and/or Selling Agent.