15043 Saddle Creek Drive, Valley Center, CA 92082
- $1,550,000
- 3
- BD
- 4
- BA
- 4,405
- SqFt




- List Price
- $1,550,000
- Status
- ACTIVE
- MLS#
- 260017062SD
- Year Built
- 2001
- Bedrooms
- 3
- Bathrooms
- 4
- Living Sq. Ft
- 4,405
- Lot Size
- 95,832
- Acres
- 2.20
- Lot Location
- Sprinklers In Rear, Sprinkler System
- Days on Market
- 61
- Property Type
- Single Family Residential
- Style
- Mediterranean
- Property Sub Type
- Single Family Residence
- Stories
- One Level
- Neighborhood
- Valley Center
Property Description
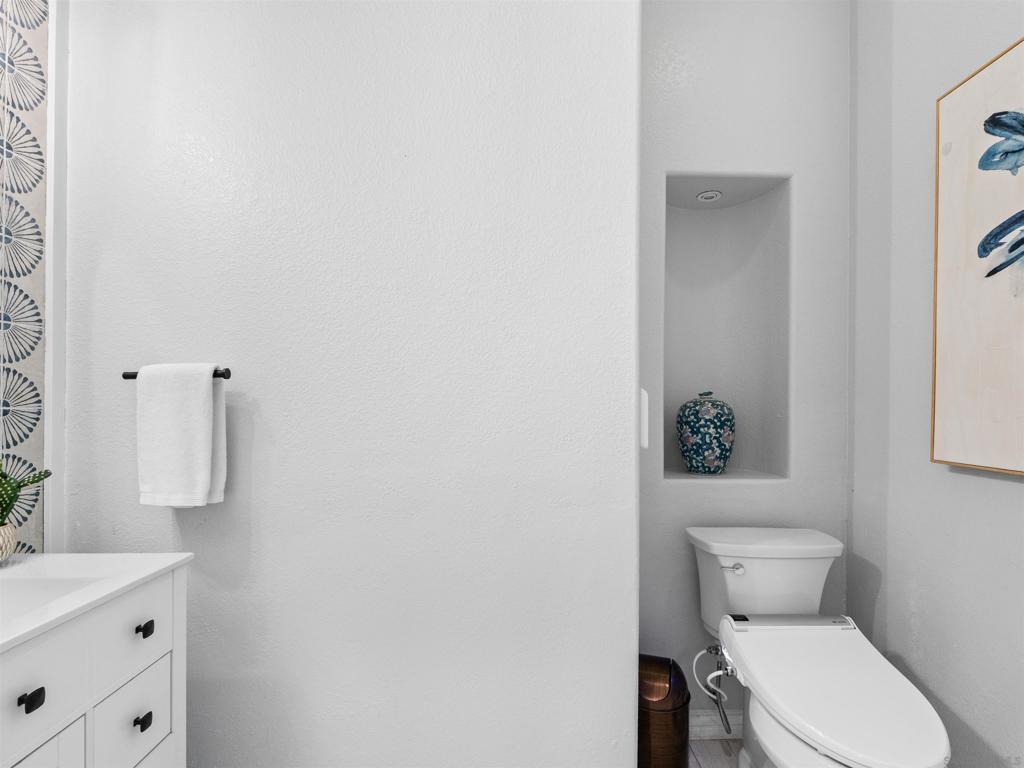
This exceptional 3-bedroom, 3.5-bath estate including two private offices is situated on 2.2 acres and offers nearly 4,500 square feet of thoughtfully designed living space. The property also features a detached casita/ADU, providing a wonderful retreat for guests or multigenerational living. The casita includes a bedroom, full bathroom, kitchen, laundry area, gas fireplace, living room, and dining area. Property also features owned solar, whole house fan and water filtration, providing energy efficiency, year-round comfort, and long-term savings. Inside the main residence, you'll find elegant finishes throughout, including gleaming hardwood floors, newly installed carpet in primary bedroom, recessed lighting, plantation shutters, and granite countertops. The gourmet kitchen is designed for both everyday living and entertaining, featuring double ovens, a built-in refrigerator, a spacious walk-in pantry, and a wet bar with a wine refrigerator. The luxurious primary suite is a peaceful retreat with a cozy gas fireplace, two walk-in closets, and French doors leading to a shaded patio. Step outside to your own resort-caliber oasis. The beautifully designed outdoor living space features a sparkling PebbleTec pool/spa, built-in BBQ, multiple gathering areas, and breathtaking panoramic views. Whether you're hosting family and friends or enjoying a quiet evening at home, this property offers the perfect setting to feel like you're on vacation year-round.
/u.realgeeks.media/northcountyrealestateteam/brianeliel_harcourtsone.png)
Additional Information
- Other Buildings
- Guest House Detached, Guest House
- Appliances
- Barbecue, Built-In, Counter Top, Double Oven, Dishwasher, Electric Cooktop, Electric Cooking, Disposal, Gas Water Heater, Microwave, Propane Water Heater, Vented Exhaust Fan
- Pool
- Yes
- Pool Description
- Above Ground, Black Bottom, Pebble, Private, Solar Heat
- Fireplace Description
- Family Room, Gas, Guest Accommodations, Primary Bedroom, Outside
- Heat
- Forced Air, Natural Gas
- Cooling
- Yes
- Cooling Description
- Central Air, Electric, Whole House Fan
- View
- Mountain(s), Orchard
- Exterior Construction
- Stucco
- Patio
- Stone
- Garage Spaces Total
- 3
- Water
- Public
- Interior Features
- Wet Bar, Granite Counters, High Ceilings, Pantry, Recessed Lighting, Smart Home, Bedroom on Main Level, Jack and Jill Bath, Main Level Primary, Utility Room, Walk-In Pantry, Walk-In Closet(s)
- Attached Structure
- Detached
Listing courtesy of Listing Agent: Wendy Roth-Doria (wendyinvc@gmail.com) from Listing Office: Krueger Realty.
Mortgage Calculator
Based on information from California Regional Multiple Listing Service, Inc. as of . This information is for your personal, non-commercial use and may not be used for any purpose other than to identify prospective properties you may be interested in purchasing. Display of MLS data is usually deemed reliable but is NOT guaranteed accurate by the MLS. Buyers are responsible for verifying the accuracy of all information and should investigate the data themselves or retain appropriate professionals. Information from sources other than the Listing Agent may have been included in the MLS data. Unless otherwise specified in writing, Broker/Agent has not and will not verify any information obtained from other sources. The Broker/Agent providing the information contained herein may or may not have been the Listing and/or Selling Agent.