13676 Bear Mountain Way, Jamul, CA 91935
- $849,900
- 3
- BD
- 2
- BA
- 2,626
- SqFt




- List Price
- $849,900
- Price Change
- ▼ $50,000 1787781918
- Status
- ACTIVE
- MLS#
- 260017099SD
- Year Built
- 1990
- Bedrooms
- 3
- Bathrooms
- 2
- Living Sq. Ft
- 2,626
- Lot Size
- 191,664
- Acres
- 4.40
- Days on Market
- 59
- Property Type
- Single Family Residential
- Style
- Ranch
- Property Sub Type
- Single Family Residence
- Stories
- One Level
- Neighborhood
- Jamul
Property Description
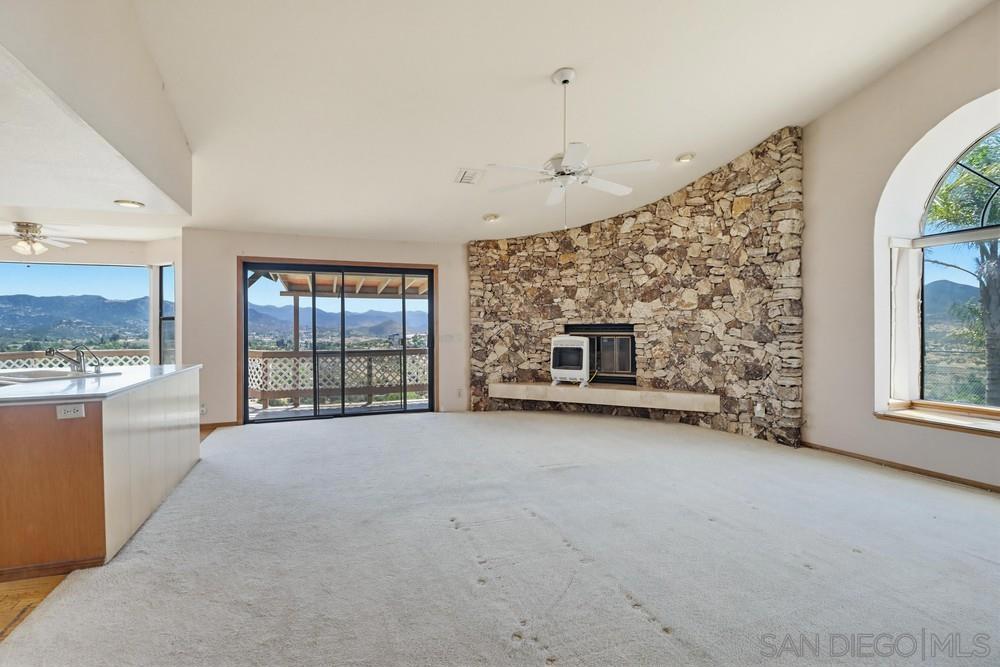
PANORAMIC HILLTOP INVESTMENT OPPORTUNITY WITH INCREDIBLE VIEWS! Investors, rehabbers, contractors and buyers with a vision—this is an exceptional opportunity to transform a unique Jamul property into something truly special. Tucked away in a peaceful gated community, this private hilltop retreat offers approximately 4.4 acres, breathtaking panoramic mountain views and significant potential to renovate, customize and add value. The approximately 2,600-square-foot home features 3 bedrooms, 2 baths, soaring vaulted ceilings, abundant natural light, two fireplaces and a kitchen that opens to the family room. The existing layout and spectacular setting provide an ideal canvas for a renovation designed to maximize the property's potential and create a truly impressive private estate. Adding to the opportunity are TWO oversized 20' x 18' workshops with roll-up doors—perfect for contractors, car enthusiasts, hobbyists, equipment or RV storage, or potential conversion opportunities, subject to applicable approvals. There is also room for an RV and potential for an ADU, providing additional possibilities for maximizing the property's utility and future value. Whether you're looking for your next rehab project, an investment with upside, or a property where you can create your own custom hilltop retreat, this property offers the combination of acreage, privacy, views and usable structures that is increasingly difficult to find in Jamul. Bring your vision, creativity and contractor and explore the possibilities! Digitally enhanced and virtually staged photos.
/u.realgeeks.media/northcountyrealestateteam/brianeliel_harcourtsone.png)
Additional Information
- Appliances
- Built-In Range, Dishwasher, Electric Cooking, Electric Range, Disposal, Microwave, Refrigerator
- Pool Description
- None
- Fireplace Description
- Family Room, Living Room, See Remarks
- Heat
- See Remarks
- Cooling
- Yes
- Cooling Description
- See Remarks
- View
- City Lights, Mountain(s), Neighborhood, Panoramic
- Exterior Construction
- Stucco
- Patio
- Deck, Patio, See Remarks
- Garage Spaces Total
- 3
- Water
- Public
- Interior Features
- Separate/Formal Dining Room, See Remarks, Bedroom on Main Level, Workshop
- Attached Structure
- Detached
Listing courtesy of Listing Agent: Judy Bohlen (judy@judybohlen.com) from Listing Office: Century 21 Affiliated.
Mortgage Calculator
Based on information from California Regional Multiple Listing Service, Inc. as of . This information is for your personal, non-commercial use and may not be used for any purpose other than to identify prospective properties you may be interested in purchasing. Display of MLS data is usually deemed reliable but is NOT guaranteed accurate by the MLS. Buyers are responsible for verifying the accuracy of all information and should investigate the data themselves or retain appropriate professionals. Information from sources other than the Listing Agent may have been included in the MLS data. Unless otherwise specified in writing, Broker/Agent has not and will not verify any information obtained from other sources. The Broker/Agent providing the information contained herein may or may not have been the Listing and/or Selling Agent.