3020 Cowley Way Unit 302, Clairemont/Bay Park, CA 92117
- $439,000
- 1
- BD
- 1
- BA
- 607
- SqFt




- List Price
- $439,000
- Status
- ACTIVE
- MLS#
- 260017123SD
- Year Built
- 1986
- Bedrooms
- 1
- Bathrooms
- 1
- Living Sq. Ft
- 607
- Days on Market
- 14
- Property Type
- Condo
- Property Sub Type
- Condominium
- Stories
- One Level
- Neighborhood
- Bay Park
Property Description
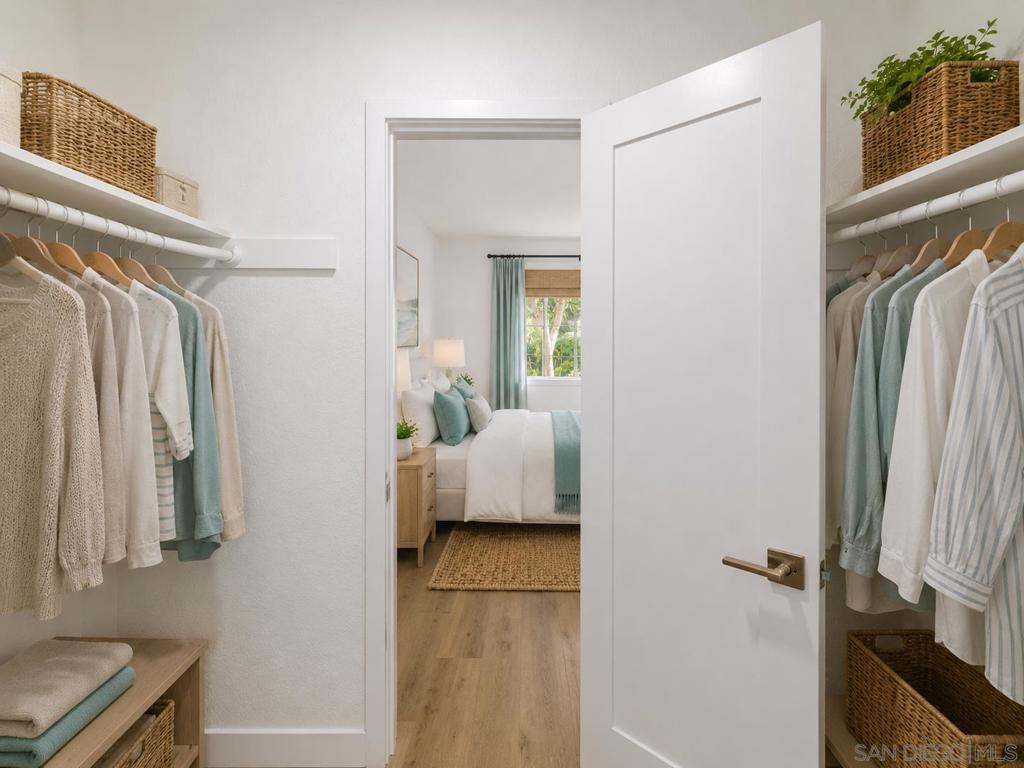
Low Initial Payments**** 3/2/1/ Buy Down Available****Residence 302* High Ceilings - a rare opportunity to buy at a lower interest rate for the first 3 years! top floor Vaulted Ceilings This highly sought-after bright unit offers exceptional privacy, while its light-filled interior creates an inviting and airy atmosphere throughout. Designed to embrace effortless coastal living, the open-concept floor plan seamlessly connects the kitchen, dining, and living areas—ideal for both everyday comfort and entertaining. Expansive windows invite in natural light and coastal breezes, enhancing the home’s bright and welcoming feel. Thoughtfully updated with modern finishes, this residence offers a clean, contemporary aesthetic paired with functional design. The spacious layout provides flexibility and comfort, making it well-suited for a variety of lifestyles. The Heights at Bay Park is a charming and intimate community featuring a quaint pool and barbecue area—perfect for relaxing or gathering with friends and neighbors. Ideally located, residents enjoy close proximity to freeway access, the bay, beaches, scenic walking and hiking trails, shopping, dining, and all that San Diego has to offer. Seller is offering a 3-2-1 interest rate buydown opportunity through Seller’s preferred lender for qualified buyers, subject to lender approval, underwriting guidelines, loan program requirements, and final terms. Not all buyers or loan programs may qualify. Buyer to verify eligibility, program details directly with Lender.
/u.realgeeks.media/northcountyrealestateteam/brianeliel_harcourtsone.png)
Additional Information
- HOA
- 544
- Frequency
- Monthly
- Association Amenities
- Hot Water, Barbecue, Water
- Appliances
- Dishwasher, Electric Range, Disposal, Gas Water Heater, Microwave, Refrigerator
- Pool Description
- Community
- Heat
- Electric
- Cooling Description
- None
- Roof
- Composition
- Interior Features
- Bedroom on Main Level
- Attached Structure
- Detached
Listing courtesy of Listing Agent: Meredith Wasniewski (meredithgoodlife@gmail.com) from Listing Office: Trevi Hills Realty Inc..
Mortgage Calculator
Based on information from California Regional Multiple Listing Service, Inc. as of . This information is for your personal, non-commercial use and may not be used for any purpose other than to identify prospective properties you may be interested in purchasing. Display of MLS data is usually deemed reliable but is NOT guaranteed accurate by the MLS. Buyers are responsible for verifying the accuracy of all information and should investigate the data themselves or retain appropriate professionals. Information from sources other than the Listing Agent may have been included in the MLS data. Unless otherwise specified in writing, Broker/Agent has not and will not verify any information obtained from other sources. The Broker/Agent providing the information contained herein may or may not have been the Listing and/or Selling Agent.