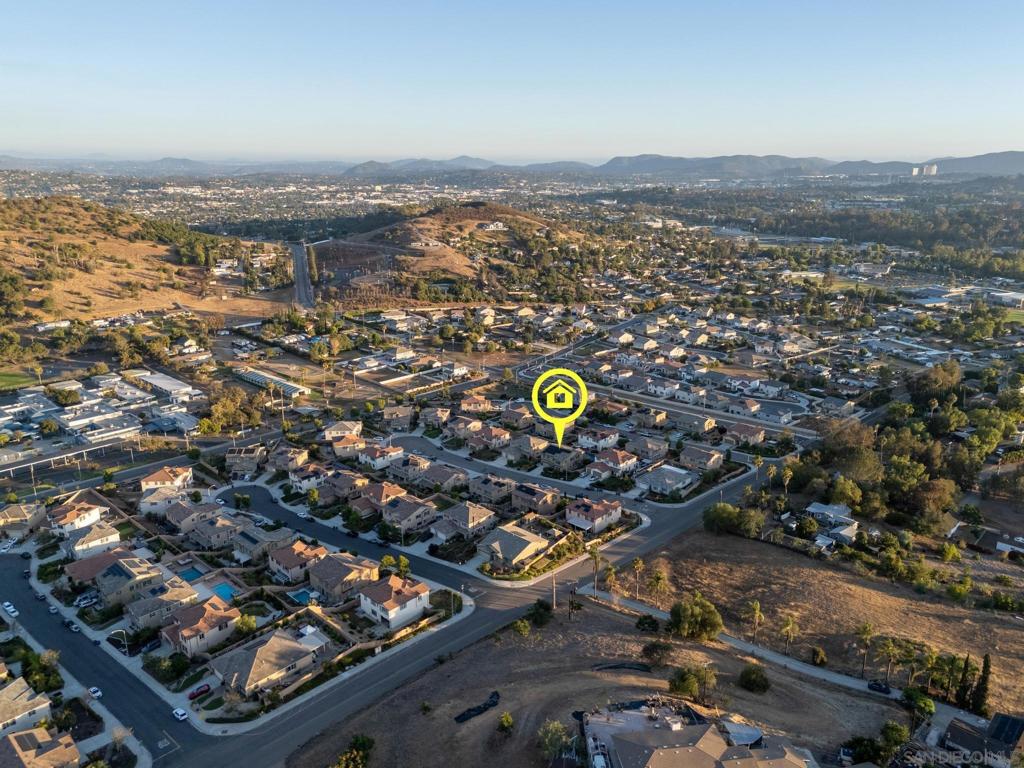
2077 Del Rincon Place, Escondido, CA 92026
- $1,490,000
- 5
- BD
- 4
- BA
- 3,606
- SqFt




- List Price
- $1,490,000
- Status
- ACTIVE
- MLS#
- 260017332SD
- Year Built
- 2017
- Bedrooms
- 5
- Bathrooms
- 4
- Living Sq. Ft
- 3,606
- Days on Market
- 12
- Property Type
- Single Family Residential
- Property Sub Type
- Single Family Residence
- Stories
- Two Levels
- Neighborhood
- East Escondido
Property Description
Nestled at the end of a quiet cul-de-sac, this executive-style, 2017-built masterpiece seamlessly blends modern luxury with resort-style living. Boasting every premium builder upgrade imaginable, this 3,606-square-foot home has been freshly repainted inside and out. This highly upgraded 5-bedroom, 4-bathroom home plus expansive loft spans an impressive 3,606 sqft not including the soaring sunroom. This home leaves absolutely nothing to be desired, offering a completely turnkey, modern aesthetic. From the moment you enter, you’ll notice the meticulous upgrades of full tile backsplash, semi-custom cabinetry, soaring ceilings, and abundant natural light. The true showstopper of the main level is the fully permitted, high-quality custom sunroom featuring gorgeous vaulted ceilings - a seamless extension of the home perfect for year-round lounging and entertaining. A bedroom and full bath rounds out the downstairs, making this home perfect for multi-generational living. Upstairs, a massive loft with Bose surround sound system offers endless possibilities, while the generous bedrooms provide quiet sanctuaries for the entire family and guests! Step outside into your private, low-maintenance paradise. The premium 9,999 sq. ft. lot features a sparkling pool with a baja shelf and oversized spa, artificial turf, and gorgeous resort style features. Plus, enjoy unmatched energy efficiency with a massive 56-panel solar system (46 panels fully paid off!) making your electric bill minimal. Tankless water heater, whole house water softener, dual zone newer AC unit, and so much more!
/u.realgeeks.media/northcountyrealestateteam/brianeliel_harcourtsone.png)
Additional Information
- HOA
- 134
- Frequency
- Monthly
- Appliances
- 6 Burner Stove, Dishwasher, Freezer, Gas Cooking, Disposal, Gas Oven, Microwave, Refrigerator, Range Hood, Water Softener, Vented Exhaust Fan
- Pool
- Yes
- Pool Description
- In Ground, Private, See Remarks, Waterfall
- Heat
- Forced Air, Natural Gas
- Cooling
- Yes
- Cooling Description
- Central Air, Dual
- Roof
- Concrete
- Garage Spaces Total
- 3
- Water
- Public
- Interior Features
- Bedroom on Main Level
- Attached Structure
- Detached
Listing courtesy of Listing Agent: Holly Sanders (holly@theavenuehc.com) from Listing Office: The Avenue Home Collective.
Mortgage Calculator
Based on information from California Regional Multiple Listing Service, Inc. as of . This information is for your personal, non-commercial use and may not be used for any purpose other than to identify prospective properties you may be interested in purchasing. Display of MLS data is usually deemed reliable but is NOT guaranteed accurate by the MLS. Buyers are responsible for verifying the accuracy of all information and should investigate the data themselves or retain appropriate professionals. Information from sources other than the Listing Agent may have been included in the MLS data. Unless otherwise specified in writing, Broker/Agent has not and will not verify any information obtained from other sources. The Broker/Agent providing the information contained herein may or may not have been the Listing and/or Selling Agent.