31264 North Star, Valley Center, CA 92082
- $1,525,000
- 4
- BD
- 3
- BA
- 3,487
- SqFt




- List Price
- $1,525,000
- Price Change
- ▼ $24,000 1786885669
- Status
- ACTIVE
- MLS#
- 260017500SD
- Year Built
- 2003
- Bedrooms
- 4
- Bathrooms
- 3
- Living Sq. Ft
- 3,487
- Lot Size
- 102,366
- Acres
- 2.35
- Days on Market
- 59
- Property Type
- Single Family Residential
- Property Sub Type
- Single Family Residence
- Stories
- One Level
- Neighborhood
- Valley Center
Property Description
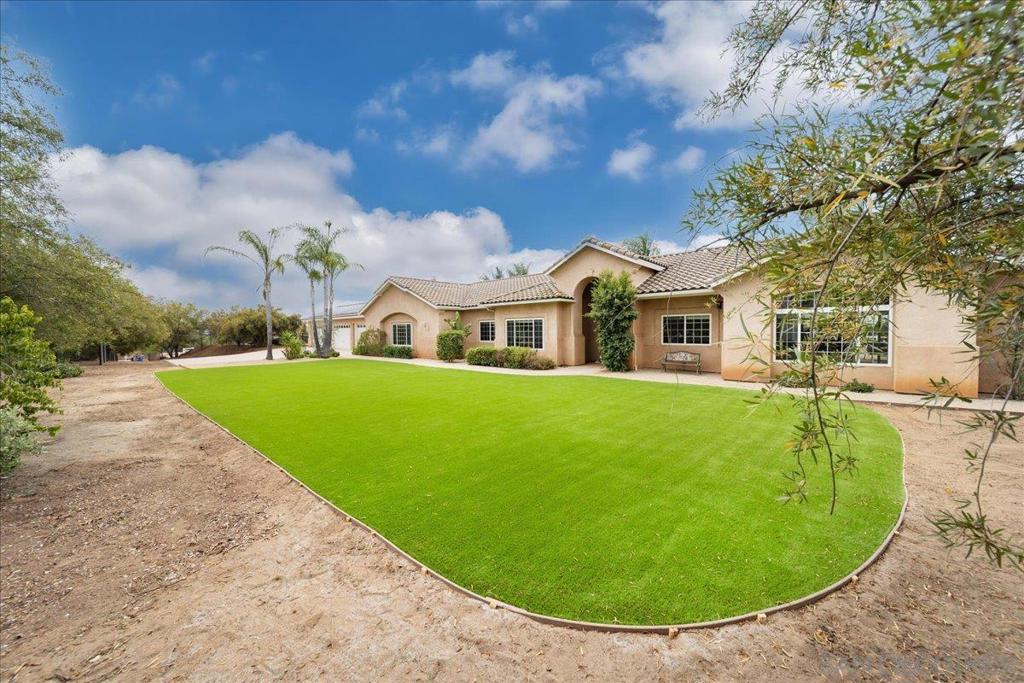
Welcome home to Michael Crews Estate. Where country meets luxury. This single level ranch style home offers just under 3500 sq ft of wonderful living. Drive up to your cast iron double gates to your home on the hill. Find your 6 car garage, a driveway for 10 and a side yard to fit a huge RV. Open the front doors and find tall ceilings, large windows, and every room spacious and filled w/beautiful natural lighting. The living/kitchen/dining are open and gives the true feeling of a Great Room. This 4bd/3ba home is TURN KEY. Sellers have added $250k worth of improvements inside and out! Enjoy a chef's dream brand new kitchen with all new appliances, new flooring and paint throughout, solar heating and salt water conversion for the pool, brand new turf, water softner and much more. Sitting on 2.35 acres, with gorgeous sunset views, avocado and citrus trees, a stunning salt water pool/spa, built in BBQ area with island seating, it's truly a home you can bring your family, friends, animals, and toys to enjoy life with. Stay cool this Summer with PAID OFF SOLAR & 2 TESLA BATTERIES and a whole house fan. With this much space, there's room to add an ADU, horse amenities and more. Come find your home in paradise here.
/u.realgeeks.media/northcountyrealestateteam/brianeliel_harcourtsone.png)
Additional Information
- Appliances
- Electric Oven, Electric Range, Propane Water Heater, Water Softener
- Pool
- Yes
- Pool Description
- In Ground, Private, Solar Heat
- Fireplace Description
- Living Room
- Heat
- Forced Air, Solar
- Cooling
- Yes
- Cooling Description
- Central Air, Whole House Fan
- Exterior Construction
- Stucco
- Garage Spaces Total
- 6
- Water
- Public
- Interior Features
- Separate/Formal Dining Room, Bedroom on Main Level, Walk-In Closet(s)
- Attached Structure
- Detached
Listing courtesy of Listing Agent: Chuti Pawasittichot (chuti.sdre@gmail.com) from Listing Office: HomeSmart Realty West.
Mortgage Calculator
Based on information from California Regional Multiple Listing Service, Inc. as of . This information is for your personal, non-commercial use and may not be used for any purpose other than to identify prospective properties you may be interested in purchasing. Display of MLS data is usually deemed reliable but is NOT guaranteed accurate by the MLS. Buyers are responsible for verifying the accuracy of all information and should investigate the data themselves or retain appropriate professionals. Information from sources other than the Listing Agent may have been included in the MLS data. Unless otherwise specified in writing, Broker/Agent has not and will not verify any information obtained from other sources. The Broker/Agent providing the information contained herein may or may not have been the Listing and/or Selling Agent.