974 Via Hillview, Fallbrook, CA 92028
- $1,175,000
- 4
- BD
- 3
- BA
- 2,869
- SqFt














- List Price
- $1,175,000
- Status
- ACTIVE
- MLS#
- 260017630SD
- Year Built
- 1966
- Bedrooms
- 4
- Bathrooms
- 3
- Living Sq. Ft
- 2,869
- Lot Size
- 191,664
- Acres
- 4.40
- Lot Location
- Sprinklers Manual, Sprinkler System
- Days on Market
- 11
- Property Type
- Single Family Residential
- Style
- Mediterranean
- Property Sub Type
- Single Family Residence
- Stories
- Two Levels
- Neighborhood
- Fallbrook
Property Description
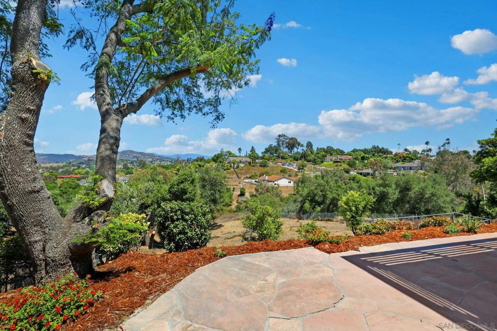

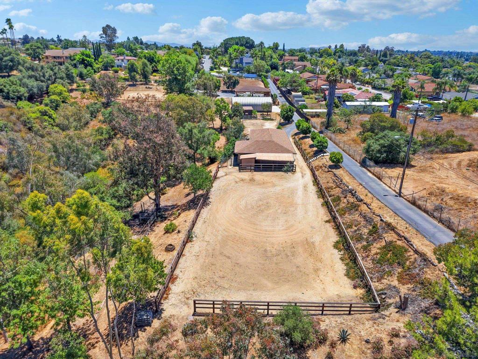
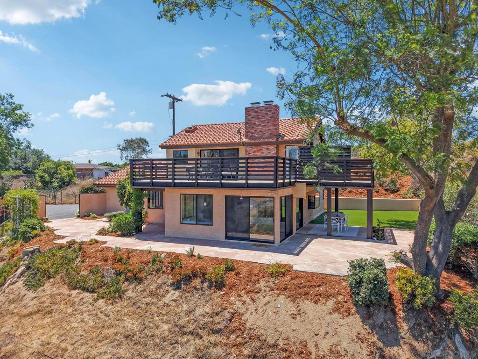
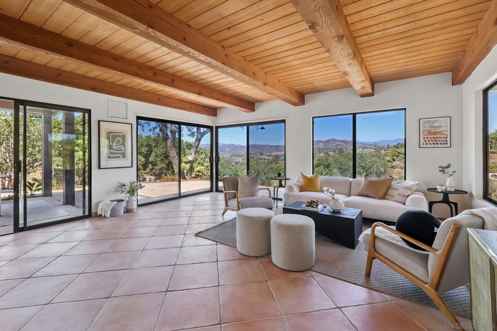
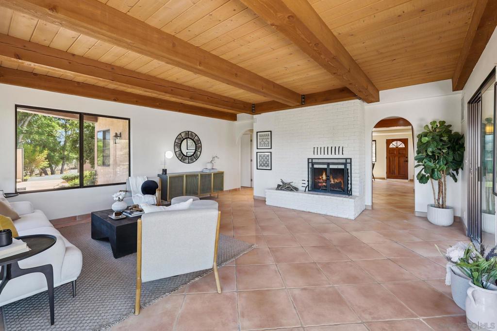
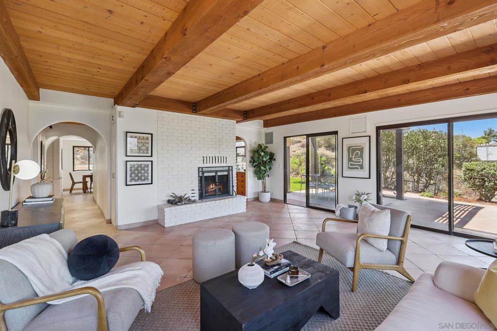
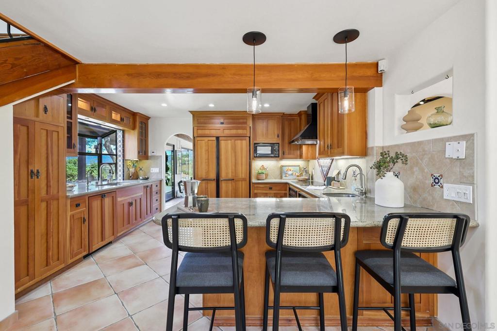
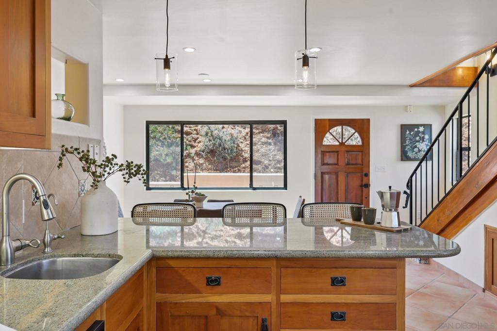
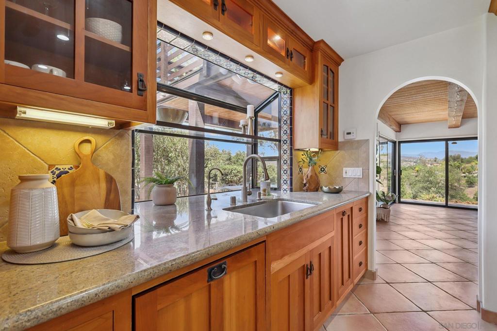

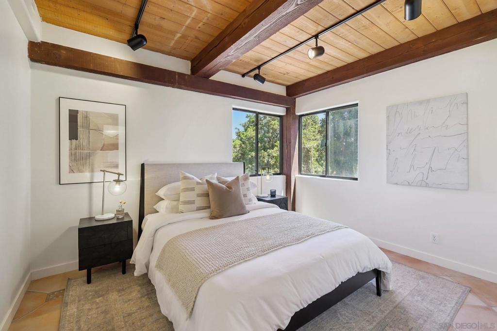
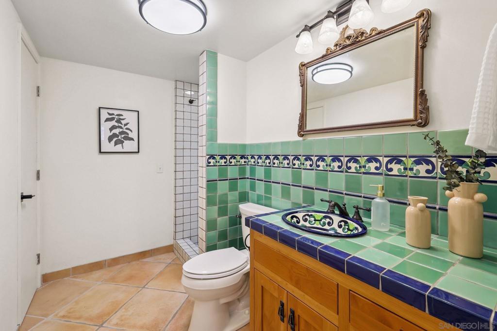
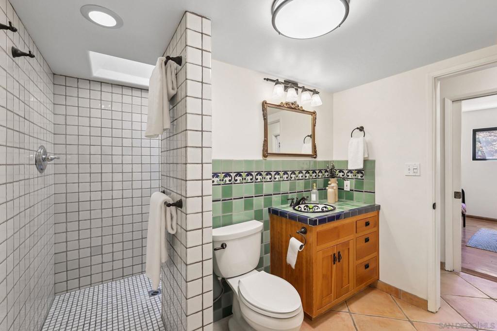
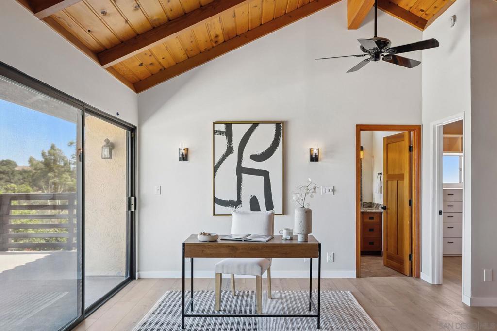
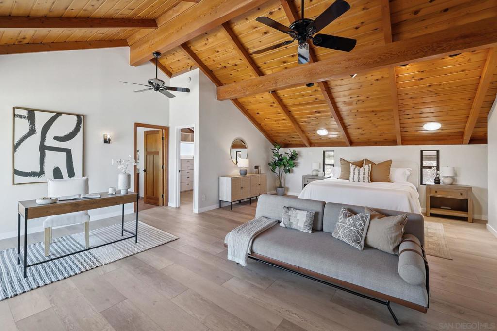

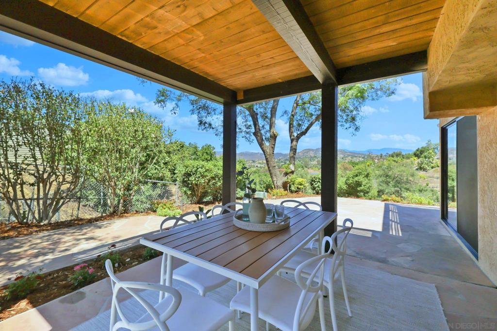
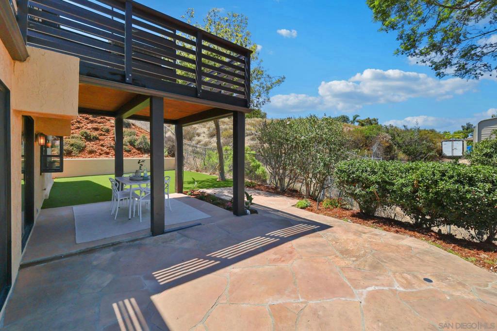
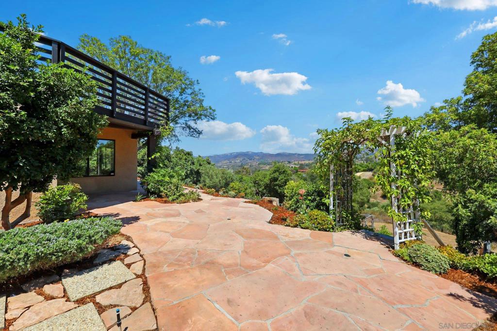
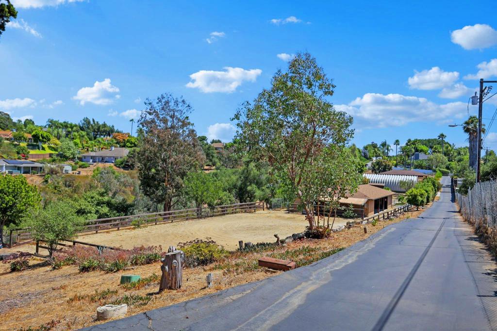
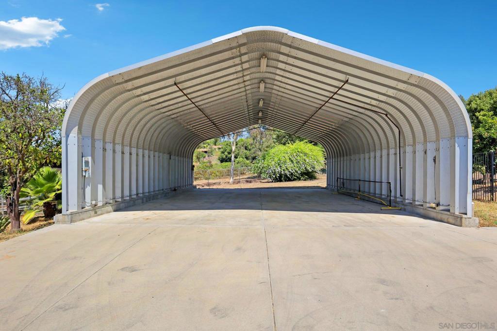
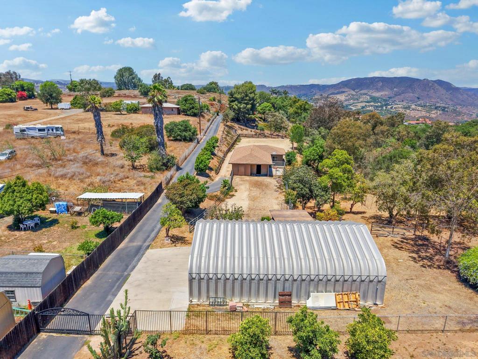
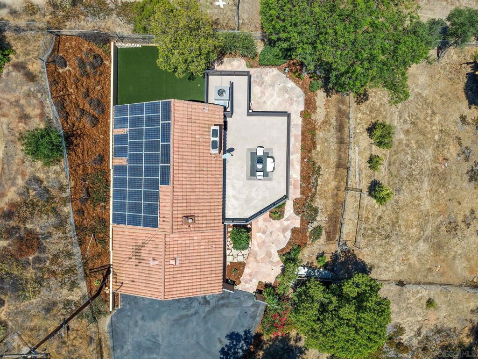
Now offered at a value range of $1,075,000-$1,175,000 and providing more flexibility than before, this gated, SOLAR-powered 4.4-acre equestrian estate just minutes from downtown Fallbrook includes an approximately 469 sq ft one-bedroom guest space with a brand-new kitchen, separate bedroom, full bath, open living area, patio, and its own yard with peaceful hillside views, offering exceptional flexibility for guests, extended family, ranch staff, a private office, or other needs. The main residence features 3 bedrooms, 2 bathrooms, panoramic views from nearly every room, exposed beam ceilings, picture windows, a cozy fireplace, and a remodeled kitchen with custom cabinetry, premium appliances, and generous workspace. Upstairs, the spacious primary suite offers vaulted wood ceilings, its own fireplace, a spa-inspired bath, walk-in closet, and private view deck overlooking the surrounding hills. Designed for horse enthusiasts as well as those seeking privacy, the property also features a four-stall barn with wash rack, arena, multiple paddocks, turnout areas, RV parking, storage buildings, and plenty of room to enjoy the outdoors. Additional highlights include 33 owned solar panels, separate electric meters serving the main house and guest space, extensive improvements throughout, and a peaceful setting that feels miles away while remaining just minutes from shopping, dining, and everyday conveniences. A rare opportunity to enjoy flexible country living in one of Fallbrook's most desirable locations.
/u.realgeeks.media/northcountyrealestateteam/brianeliel_harcourtsone.png)
Additional Information
- Other Buildings
- Barn(s), Guest House Detached, Shed(s)
- Appliances
- Convection Oven, Counter Top, Double Oven, Dishwasher, Electric Cooking, Electric Oven, Electric Range, Electric Water Heater, Disposal, Microwave, Refrigerator, Range Hood
- Pool Description
- None
- Fireplace Description
- Living Room, Primary Bedroom
- Heat
- Electric, Forced Air
- Cooling
- Yes
- Cooling Description
- Central Air
- View
- Mountain(s), Panoramic, Trees/Woods
- Exterior Construction
- Stucco
- Patio
- Concrete, Covered, Deck, Open, Patio, Rooftop, See Remarks
- Garage Spaces Total
- 2
- Water
- Public
- Interior Features
- Separate/Formal Dining Room, Eat-in Kitchen, See Remarks, Bedroom on Main Level, Jack and Jill Bath, Utility Room, Walk-In Closet(s)
- Attached Structure
- Detached
Listing courtesy of Listing Agent: Aaron Castagna (aaron@aaroncastagna.com) from Listing Office: EXp Realty of California, Inc..
Mortgage Calculator
Based on information from California Regional Multiple Listing Service, Inc. as of . This information is for your personal, non-commercial use and may not be used for any purpose other than to identify prospective properties you may be interested in purchasing. Display of MLS data is usually deemed reliable but is NOT guaranteed accurate by the MLS. Buyers are responsible for verifying the accuracy of all information and should investigate the data themselves or retain appropriate professionals. Information from sources other than the Listing Agent may have been included in the MLS data. Unless otherwise specified in writing, Broker/Agent has not and will not verify any information obtained from other sources. The Broker/Agent providing the information contained herein may or may not have been the Listing and/or Selling Agent.