1315 Eagle Glen, Escondido, CA 92029
- $1,200,000
- 4
- BD
- 3
- BA
- 2,180
- SqFt




- List Price
- $1,200,000
- Status
- ACTIVE
- MLS#
- 260017922SD
- Year Built
- 1990
- Bedrooms
- 4
- Bathrooms
- 3
- Living Sq. Ft
- 2,180
- Lot Size
- 13,152
- Acres
- 0.30
- Days on Market
- 5
- Property Type
- Single Family Residential
- Property Sub Type
- Single Family Residence
- Stories
- One Level
- Neighborhood
- Southwest Escondido
Property Description
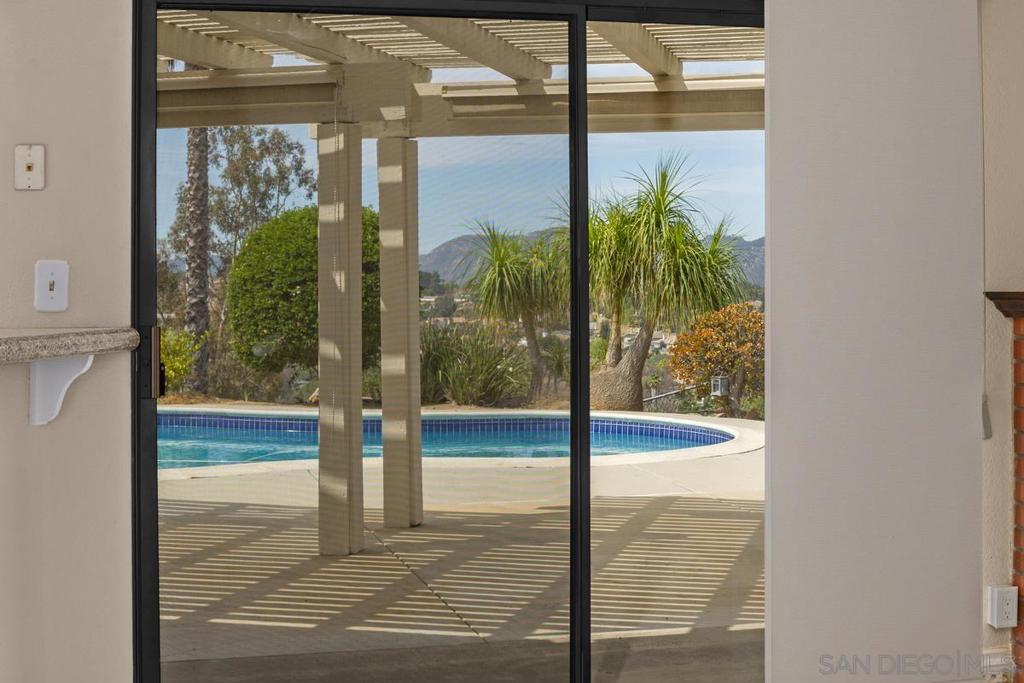
4 bedrooms, 2.5 baths, 2,180 sq. ft., this detached residence sits on a generous lot and features a 3-car attached garage, central A/C, w/ indoor laundry room.The upgraded kitchen opens to the spacious family room w/cozy fireplace creating an ideal layout for everyday living and entertaining. The private backyard is a true resort-style retreat, featuring a sparkling pool, relaxing spa, breathtaking panoramic views, and unforgettable sunsets. The primary suite offers direct access to the backyard, enhancing the home's seamless indoor-outdoor lifestyle. Candlelight Hills offers outstanding community amenities, including hiking trails, parks, playgrounds, tennis and pickleball courts, basketball and volleyball courts, BBQ and picnic areas, and ample guest parking. Conveniently located near shopping, dining, top-rated schools, golf, wineries, and freeways, this exceptional property combines resort-style living with one of Southwest Escondido's most desirable gated neighborhoods. Welcome to this beautifully maintained single-story home in the prestigious gated community of Candlelight Hills. Offering 4 bedrooms, 2.5 baths, and approximately 2,180 sq. ft., this detached residence sits on a generous lot and features a 3-car attached garage, central A/C, and an indoor laundry room. The upgraded kitchen opens to the spacious family room, creating an ideal layout for everyday living and entertaining. A cozy fireplace adds warmth and charm to the inviting living space.The private backyard is a true resort-style retreat, featuring a sparkling pool, relaxing spa, breathtaking panoramic views, and unforgettable sunsets. The primary suite offers direct access to the backyard, enhancing the home's seamless indoor-outdoor lifestyle. Candlelight Hills offers outstanding community amenities, including hiking trails, parks, playgrounds, tennis and pickleball courts, basketball and volleyball courts, BBQ and picnic areas, and ample guest parking. Conveniently located near shopping, dining, top-rated schools, golf, and freeways.
/u.realgeeks.media/northcountyrealestateteam/brianeliel_harcourtsone.png)
Additional Information
- HOA
- 304
- Frequency
- Monthly
- Association Amenities
- Insurance
- Appliances
- 6 Burner Stove, Built-In Range, Convection Oven, Counter Top, Dishwasher, Gas Cooking, Disposal, Gas Water Heater, Microwave
- Pool Description
- Gas Heat, Heated, In Ground
- Fireplace Description
- Family Room, Living Room
- Heat
- Forced Air, Natural Gas
- Cooling
- Yes
- Cooling Description
- Central Air
- View
- Mountain(s)
- Exterior Construction
- Block
- Roof
- Concrete
- Garage Spaces Total
- 3
- Attached Structure
- Detached
Listing courtesy of Listing Agent: James Stinnett (stinnettsales@gmail.com) from Listing Office: Century 21 Affiliated.
Mortgage Calculator
Based on information from California Regional Multiple Listing Service, Inc. as of . This information is for your personal, non-commercial use and may not be used for any purpose other than to identify prospective properties you may be interested in purchasing. Display of MLS data is usually deemed reliable but is NOT guaranteed accurate by the MLS. Buyers are responsible for verifying the accuracy of all information and should investigate the data themselves or retain appropriate professionals. Information from sources other than the Listing Agent may have been included in the MLS data. Unless otherwise specified in writing, Broker/Agent has not and will not verify any information obtained from other sources. The Broker/Agent providing the information contained herein may or may not have been the Listing and/or Selling Agent.