11701 Shadow Valley Rd, El Cajon, CA 92020
- $1,199,900
- 4
- BD
- 3
- BA
- 2,198
- SqFt




- List Price
- $1,199,900
- Status
- ACTIVE
- MLS#
- 260018205SD
- Year Built
- 1969
- Bedrooms
- 4
- Bathrooms
- 3
- Living Sq. Ft
- 2,198
- Lot Size
- 43,700
- Acres
- 1.00
- Days on Market
- 6
- Property Type
- Single Family Residential
- Property Sub Type
- Single Family Residence
- Stories
- One Level
- Neighborhood
- Mount Helix
Property Description
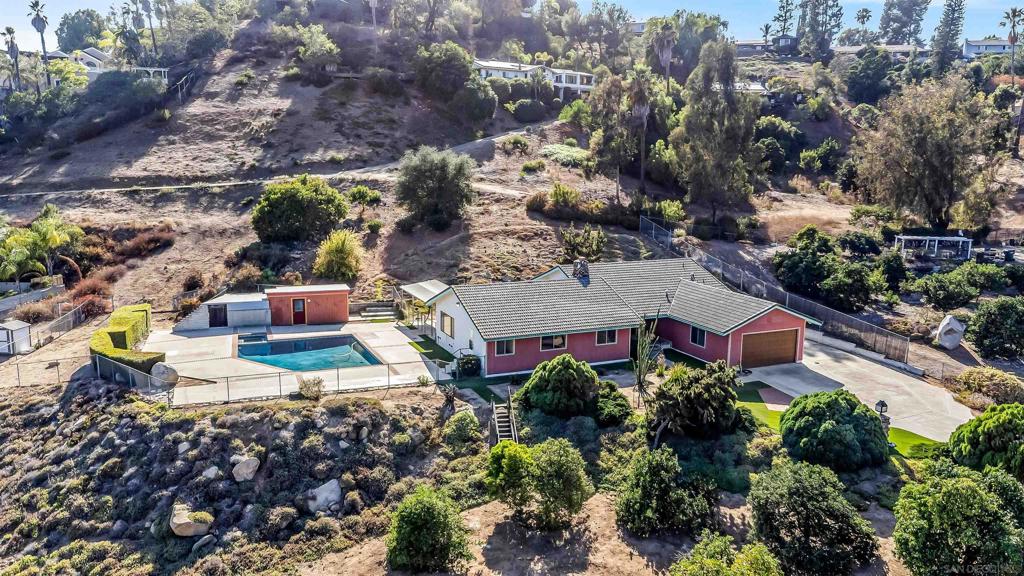
Opportunity knocks in the Shadow Hills neighborhood of Mt. Helix - an incredible chance to renovate, personalize & create your dream home. Custom built in 1969 & offered for the first time by its original owner, this single-story ranch sits on a private 1-acre lot at the end of a quiet cul-de-sac. The home offers a spacious dining room & living room with fireplace, ideal for entertaining. The kitchen features abundant cabinet & counter space, a breakfast bar for casual seating & offers excellent potential for expansion. The primary bedroom includes an en-suite bath & provides views of the pool & mountains. Three additional bedrooms provide versatile space for a growing family, guests, or a home office. One bedroom is currently configured as an office off the primary suite, offering flexibility to be converted back to a bedroom, expanded into a larger primary bathroom, or reimagined as a spacious walk-in closet. Additional highlights include a laundry room with half bath, owned solar, a pool & spa with expansive patio space & a 2-car garage and a large driveway for RV parking & multiple vehicles. An outbuilding provides potential for a workshop or extra storage. Additional features include a newer dual-zoned HVAC system & a durable concrete tile roof. The low-maintenance grounds feature mature plumeria, hibiscus & a citrus grove with grapefruit, orange & lemon trees. Shadow Hills is a well-established, peaceful community in the scenic hills of Mt. Helix, known for its larger lots, privacy & sweeping valley view - yet still conveniently located near shopping & freeway access.
/u.realgeeks.media/northcountyrealestateteam/brianeliel_harcourtsone.png)
Additional Information
- Appliances
- Dishwasher, Disposal, Gas Water Heater
- Pool Description
- In Ground
- Fireplace Description
- Gas, Living Room
- Heat
- Forced Air, Natural Gas
- Cooling
- Yes
- Cooling Description
- Central Air
- View
- Mountain(s)
- Exterior Construction
- Stucco, Wood Siding
- Patio
- Concrete
- Roof
- Concrete
- Garage Spaces Total
- 2
- Interior Features
- Separate/Formal Dining Room, Bedroom on Main Level
- Attached Structure
- Detached
Listing courtesy of Listing Agent: Michael Gassaway (mike@mikesd.com) from Listing Office: 1st Class Real Estate SD.
Mortgage Calculator
Based on information from California Regional Multiple Listing Service, Inc. as of . This information is for your personal, non-commercial use and may not be used for any purpose other than to identify prospective properties you may be interested in purchasing. Display of MLS data is usually deemed reliable but is NOT guaranteed accurate by the MLS. Buyers are responsible for verifying the accuracy of all information and should investigate the data themselves or retain appropriate professionals. Information from sources other than the Listing Agent may have been included in the MLS data. Unless otherwise specified in writing, Broker/Agent has not and will not verify any information obtained from other sources. The Broker/Agent providing the information contained herein may or may not have been the Listing and/or Selling Agent.