3611 Sun View Ct, Concord, CA 94520
- $839,000
- 4
- BD
- 3
- BA
- 2,301
- SqFt




- List Price
- $839,000
- Price Change
- ▼ $21,000 1783567612
- Status
- ACTIVE
- MLS#
- 41138705
- Year Built
- 1974
- Bedrooms
- 4
- Bathrooms
- 3
- Living Sq. Ft
- 2,301
- Lot Size
- 6,650
- Acres
- 0.15
- Lot Location
- Back Yard, Street Level
- Days on Market
- 40
- Property Type
- Single Family Residential
- Style
- Contemporary
- Property Sub Type
- Single Family Residence
- Stories
- Two Levels
- Neighborhood
- Sunterrace
Property Description
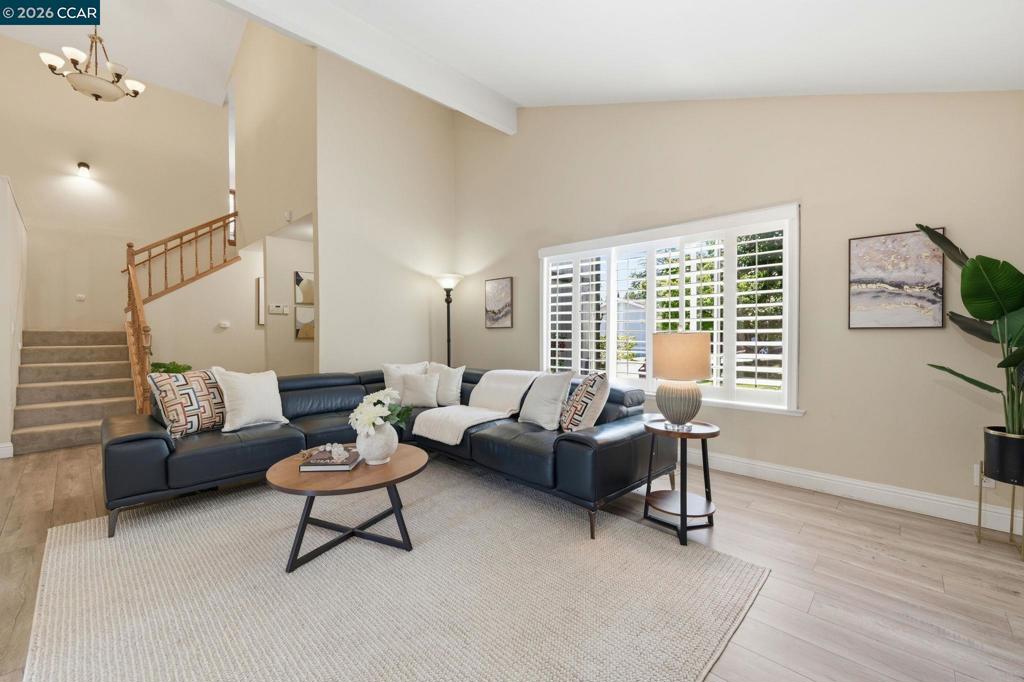
Offering exceptional space, flexibility, and value, this approximately 2,301-square-foot home features an expanded four-bedroom floor plan with two en-suite bedrooms, three updated full bathrooms, and a loft, a combination not commonly found in the neighborhood. The main level includes a generously sized en-suite, ideal for extended family, guests, or multi-generational living. It also features a second bedroom with French glass doors, a full bathroom, and a convenient laundry room. Upstairs, the primary en-suite offers vaulted ceilings and a comfortable retreat, while an additional bedroom and loft provide flexibility for a home office, playroom, fitness area, or additional living space. High ceilings and expansive windows fill the living room with natural light, creating an open and inviting atmosphere. The remodeled kitchen features stainless steel appliances, granite countertops, a tile backsplash, generous cabinet and counter space, and an adjoining dining area. The backyard is designed for entertaining with a gazebo-covered outdoor living area featuring a built-in grill, serving counter, and space for outdoor dining. Additional improvements include an expanded driveway, concrete walkways, and a storage shed. Conveniently located near BART, Highway 242, and Highway 4, the property offers easy access to shopping, dining, parks, schools, and major commuter routes throughout the East Bay. • 4 Bedrooms • 3 Bathrooms • Two Primary En-Suites • ±2,301 Sq. Ft. Living Space • Remodeled Kitchen • Vaulted Ceilings • Loft • Updated Bathrooms • Expanded Driveway • ±6,650 Sq. Ft. Lot • Gazebo with Built-In Grill
/u.realgeeks.media/northcountyrealestateteam/brianeliel_harcourtsone.png)
Additional Information
- Appliances
- Gas Water Heater, Dryer, Washer
- Pool Description
- None
- Cooling
- Yes
- Cooling Description
- Central Air
- View
- Hills
- Exterior Construction
- Stucco
- Patio
- Deck
- Roof
- Shingle
- Garage Spaces Total
- 2
- School District
- Mount Diablo
- Interior Features
- Eat-in Kitchen
- Attached Structure
- Detached
Listing courtesy of Listing Agent: Griselda Quezada-Chavez (gqc@gqcrealestate.com) from Listing Office: Coldwell Banker.
Mortgage Calculator
Based on information from California Regional Multiple Listing Service, Inc. as of . This information is for your personal, non-commercial use and may not be used for any purpose other than to identify prospective properties you may be interested in purchasing. Display of MLS data is usually deemed reliable but is NOT guaranteed accurate by the MLS. Buyers are responsible for verifying the accuracy of all information and should investigate the data themselves or retain appropriate professionals. Information from sources other than the Listing Agent may have been included in the MLS data. Unless otherwise specified in writing, Broker/Agent has not and will not verify any information obtained from other sources. The Broker/Agent providing the information contained herein may or may not have been the Listing and/or Selling Agent.