1707 Pepperwood Ct, Concord, CA 94521
- $1,049,000
- 4
- BD
- 3
- BA
- 2,161
- SqFt




- List Price
- $1,049,000
- Status
- ACTIVE
- MLS#
- 41140653
- Year Built
- 1962
- Bedrooms
- 4
- Bathrooms
- 3
- Living Sq. Ft
- 2,161
- Lot Size
- 8,300
- Acres
- 0.19
- Lot Location
- Back Yard, Front Yard, Street Level
- Days on Market
- 18
- Property Type
- Single Family Residential
- Style
- Traditional
- Property Sub Type
- Single Family Residence
- Stories
- Two Levels
- Neighborhood
- Forest Park
Property Description
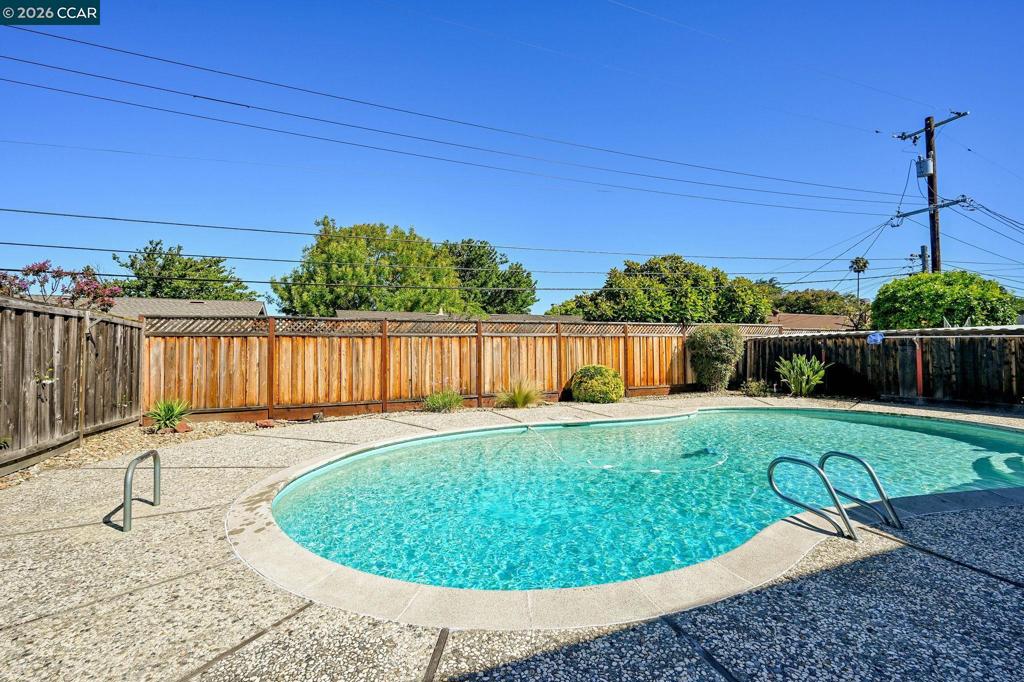
Located in the Established Neighborhood of Forest Park is this Gorgeous Remodeled 4 Bedroom, 2.5 Bathroom Family friendly Remodeled tri-Level Home with One Bedroom on the lower level, providing flexibility for guests. The owners have invested extensively in high-quality upgrades with a focus on the details of the home for both functionality and aesthetics. First enter your Low maintenance front yard with the smell of beautiful Roses, jasmine, and gardenias. Then head to the Gourmet kitchen which offers the Bosch 800 Kitchen Suite of Appliances, Quartz countertops and trendy Custom Blue cabinetry. Eat-in kitchen space and built-in desk as well. Water Softener. New Luxury Vinyl Plank Flooring and New Baseboards throughout as well as New Lighting Throughout. Amazing Mudroom with Laundry, Washer and Dryer included, with laundry chute from Primary and a Half Bathroom convenient from Kitchen and Family room. Living room has vaulted ceilings and gas fireplace. Primary suite with stylishly updated bathroom with dual sinks and loads of closets. Ceiling fans in bedrooms helps with airflow. Home also features lots of built-ins throughout for character and storage. Resort Style living in the backyard with an in-ground pool and shaded patio. Wonderful spot for outdoor dining. Backyard also has Fruit trees galore; Pear, Plums, Orange, Lemon and Grapefruit. Large 3 car garage with tandem bay, which could be a potential ADU space (Buyer to verify). Don't let this incredible opportunity slip away!
/u.realgeeks.media/northcountyrealestateteam/brianeliel_harcourtsone.png)
Additional Information
- Other Buildings
- Storage
- Appliances
- Dryer, Washer
- Pool Description
- In Ground
- Fireplace Description
- Family Room, Gas, Living Room, Raised Hearth
- Heat
- Forced Air
- Cooling
- Yes
- Cooling Description
- Central Air
- Exterior Construction
- Brick, Wood Siding
- Roof
- Shingle
- Garage Spaces Total
- 3
- Interior Features
- Breakfast Bar, Breakfast Area, Eat-in Kitchen
- Attached Structure
- Detached
Listing courtesy of Listing Agent: Tim Steffen (tjsteffen@comcast.net) from Listing Office: Better Homes Realty.
Mortgage Calculator
Based on information from California Regional Multiple Listing Service, Inc. as of . This information is for your personal, non-commercial use and may not be used for any purpose other than to identify prospective properties you may be interested in purchasing. Display of MLS data is usually deemed reliable but is NOT guaranteed accurate by the MLS. Buyers are responsible for verifying the accuracy of all information and should investigate the data themselves or retain appropriate professionals. Information from sources other than the Listing Agent may have been included in the MLS data. Unless otherwise specified in writing, Broker/Agent has not and will not verify any information obtained from other sources. The Broker/Agent providing the information contained herein may or may not have been the Listing and/or Selling Agent.