15286 Via La Gitana, Carmel Valley, CA 93924
- $2,275,000
- 4
- BD
- 4
- BA
- 3,062
- SqFt




- List Price
- $2,275,000
- Price Change
- ▼ $120,000 1789422293
- Status
- ACTIVE
- MLS#
- ML82052585
- Year Built
- 1979
- Bedrooms
- 4
- Bathrooms
- 4
- Living Sq. Ft
- 3,062
- Lot Size
- 116,740
- Acres
- 2.68
- Days on Market
- 77
- Property Type
- Single Family Residential
- Property Sub Type
- Single Family Residence
Property Description
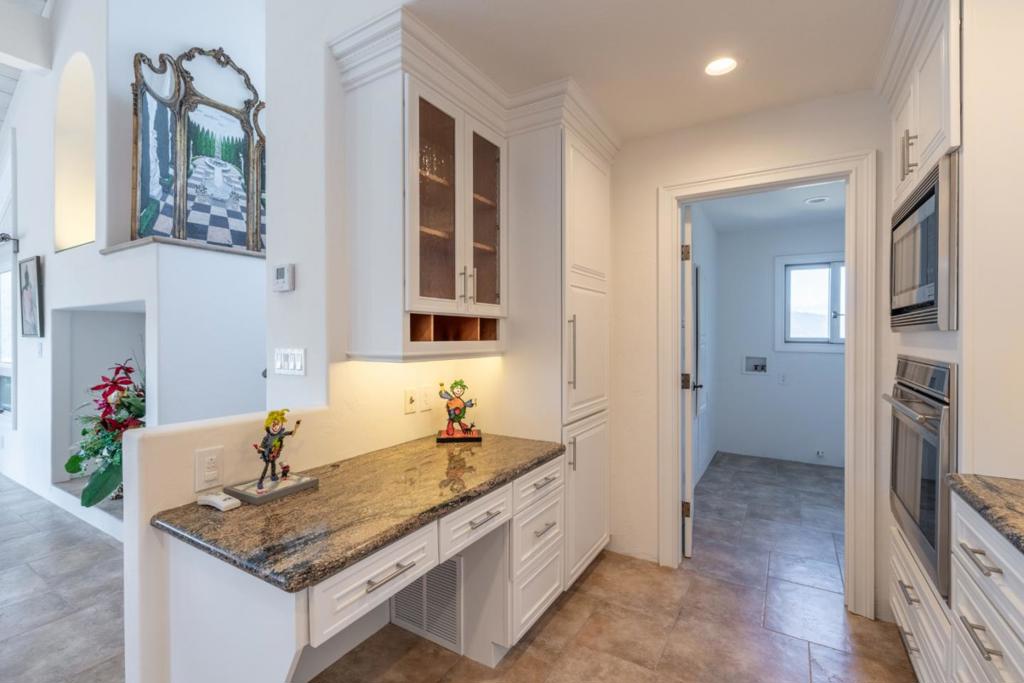
With outstanding panoramic views from every room, this stunning property offers a spacious 3 BD, 3 full BA 2,047 sq.ft. main house plus a 1 BD, 1 BA 1,015 sq.ft. guest house and immaculate car lovers four car finished garage, all on 2.68 private acres. Lovely pergola laced with vines leads to the front door where the formal entry reveals soaring vaulted open beam ceilings, stone floors, plaster walls, and natural light fills the home through large windows and skylights. Two bedrooms, both with en-suite bathrooms, on entry level. The primary has a spacious walk-in closet, balcony and views. Bright and stylish kitchen opens to the living room which extends out to a large deck and mini bar great for entertaining. All electric appliances include a Wolf oven, GE electric stovetop and Bosch dishwasher. Long breakfast bar and convenient desk area. Spacious laundry room sits off the kitchen with extra storage/pantry space. Other features include newly painted interior, hand-forged iron railings, owned solar with Tesla battery, all electric main house with central AC, abundant closet and storage space. Guesthouse has lovely views and open floor plan with separate laundry and tankless water heater. Close to CV Village and all its wonderful restaurants, art galleries and shops. CUSD.
/u.realgeeks.media/northcountyrealestateteam/brianeliel_harcourtsone.png)
Additional Information
- HOA
- 3060
- Frequency
- Annually
- Appliances
- Dishwasher, Electric Cooktop, Electric Oven, Disposal, Microwave, Refrigerator, Range Hood, Vented Exhaust Fan
- Heat
- Central, Heat Pump, Propane
- Cooling
- Yes
- Cooling Description
- Central Air
- View
- Hills, Mountain(s), Valley
- Exterior Construction
- Stucco
- Patio
- Deck
- Roof
- Composition
- Garage Spaces Total
- 4
- Water
- Public
- School District
- Carmel Unified
- Elementary School
- Tularcitos
- Middle School
- Carmel
- High School
- Carmel
- Interior Features
- Breakfast Bar, Walk-In Closet(s)
- Attached Structure
- Detached
Listing courtesy of Listing Agent: Mark Trapin (mtrapin@gmail.com) from Listing Office: Sotheby's International Realty.
Mortgage Calculator
Based on information from California Regional Multiple Listing Service, Inc. as of . This information is for your personal, non-commercial use and may not be used for any purpose other than to identify prospective properties you may be interested in purchasing. Display of MLS data is usually deemed reliable but is NOT guaranteed accurate by the MLS. Buyers are responsible for verifying the accuracy of all information and should investigate the data themselves or retain appropriate professionals. Information from sources other than the Listing Agent may have been included in the MLS data. Unless otherwise specified in writing, Broker/Agent has not and will not verify any information obtained from other sources. The Broker/Agent providing the information contained herein may or may not have been the Listing and/or Selling Agent.