2641 Massachusetts Ave, Lemon Grove, CA 91945
- $1,250,000
- 5
- BD
- 2
- BA
- 1,578
- SqFt




- List Price
- $1,250,000
- Price Change
- ▼ $149,999 1780084907
- Status
- ACTIVE
- MLS#
- NDP2602550
- Year Built
- 1897
- Bedrooms
- 5
- Bathrooms
- 2
- Living Sq. Ft
- 1,578
- Lot Size
- 28,300
- Acres
- 0.65
- Lot Location
- Lawn, Landscaped, Level, Sprinkler System
- Days on Market
- 131
- Property Type
- Single Family Residential
- Style
- Victorian
- Property Sub Type
- Single Family Residence
- Stories
- Two Levels
Property Description
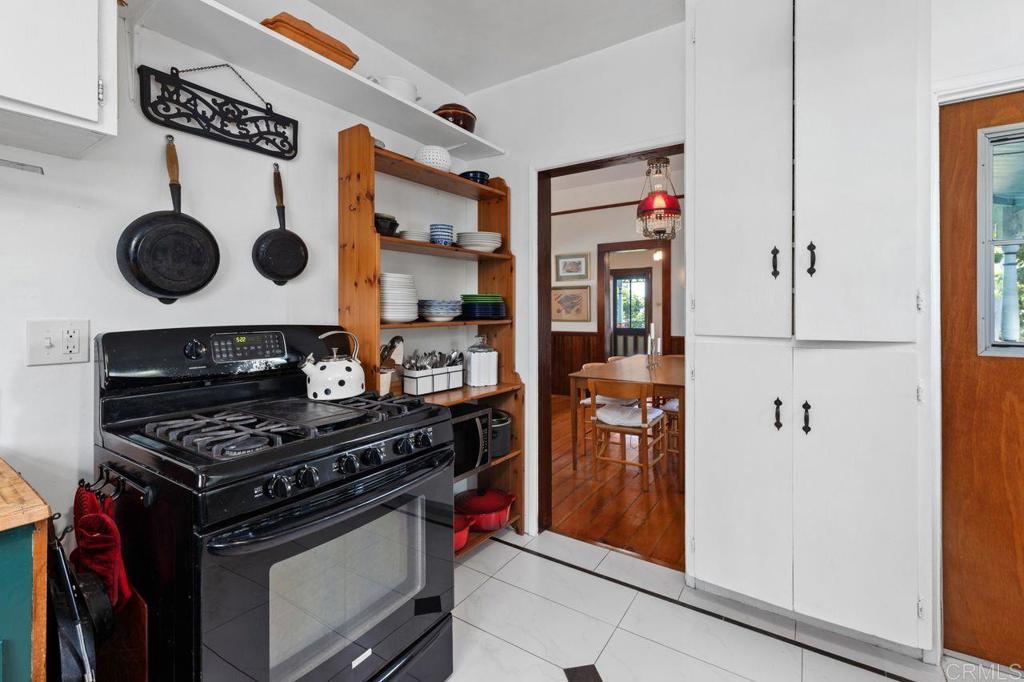
Exquisite historic home - Fels Ranch - set on .65 of an acre - with separate carriage house is ready for its new owner! Meticulously restored by the current owners, paying great attention to retaining & enhancing the original architectural details of the home while updating the infrastructure for modern day living. Spacious rooms with gleaming original redwood floors, high ceilings, beautiful views from every window, wraparound deck with outdoor living and dining areas all contributing to this idyllic estate. The yard, a horticulturist's delight, includes an irrigated vegetable garden, grape vines, a variety of fruit bearing trees & a stunning native California Live Oak. Simultaneously, for equestrians, the lot size allows for 2 horses per the City of Lemon Grove ordinance. The 2 story carriage house/barn, with its own work shop, offers many conversion opportunities and with ample outdoor space immediately adjacent - room for an RV, horse trailer and more! Truly, this is a country estate embracing all that implies and yet close to all urban amenities, great schools and fine dining. An easy commute to downtown, airport etc. Offering clear potential for development both by adding additional units/ADUs and/or splitting the lot per the City of Lemon Grove - this is a great investment opportunity! The property is also located within the priority address zone for Helix Charter High School, recently recognized by Voice of San Diego as the best-performing school in San Diego County.
/u.realgeeks.media/northcountyrealestateteam/brianeliel_harcourtsone.png)
Additional Information
- Appliances
- Dishwasher, Free-Standing Range, Refrigerator, Tankless Water Heater, Dryer, Washer
- Pool Description
- None
- Cooling
- Yes
- Cooling Description
- Central Air
- View
- Park/Greenbelt, Hills, Orchard
- Sewer
- Public Sewer
- School District
- Grossmont Union
- High School
- Helix
- Interior Features
- Attic, Bedroom on Main Level, Workshop
- Attached Structure
- Detached
Listing courtesy of Listing Agent: Moira Tapia (moira.tapia@cbrealty.com) from Listing Office: Coldwell Banker Realty.
Mortgage Calculator
Based on information from California Regional Multiple Listing Service, Inc. as of . This information is for your personal, non-commercial use and may not be used for any purpose other than to identify prospective properties you may be interested in purchasing. Display of MLS data is usually deemed reliable but is NOT guaranteed accurate by the MLS. Buyers are responsible for verifying the accuracy of all information and should investigate the data themselves or retain appropriate professionals. Information from sources other than the Listing Agent may have been included in the MLS data. Unless otherwise specified in writing, Broker/Agent has not and will not verify any information obtained from other sources. The Broker/Agent providing the information contained herein may or may not have been the Listing and/or Selling Agent.