27117 Santolina Street, Valley Center, CA 92082
- $1,570,000
- 5
- BD
- 5
- BA
- 4,213
- SqFt





- List Price
- $1,570,000
- Price Change
- ▼ $28,000 1787986889
- Status
- ACTIVE
- MLS#
- NDP2604665
- Year Built
- 2006
- Bedrooms
- 5
- Bathrooms
- 5
- Living Sq. Ft
- 4,213
- Lot Size
- 118,483
- Acres
- 2.72
- Lot Location
- 2-5 Units/Acre
- Days on Market
- 121
- Property Type
- Single Family Residential
- Property Sub Type
- Single Family Residence
- Stories
- Two Levels
Property Description
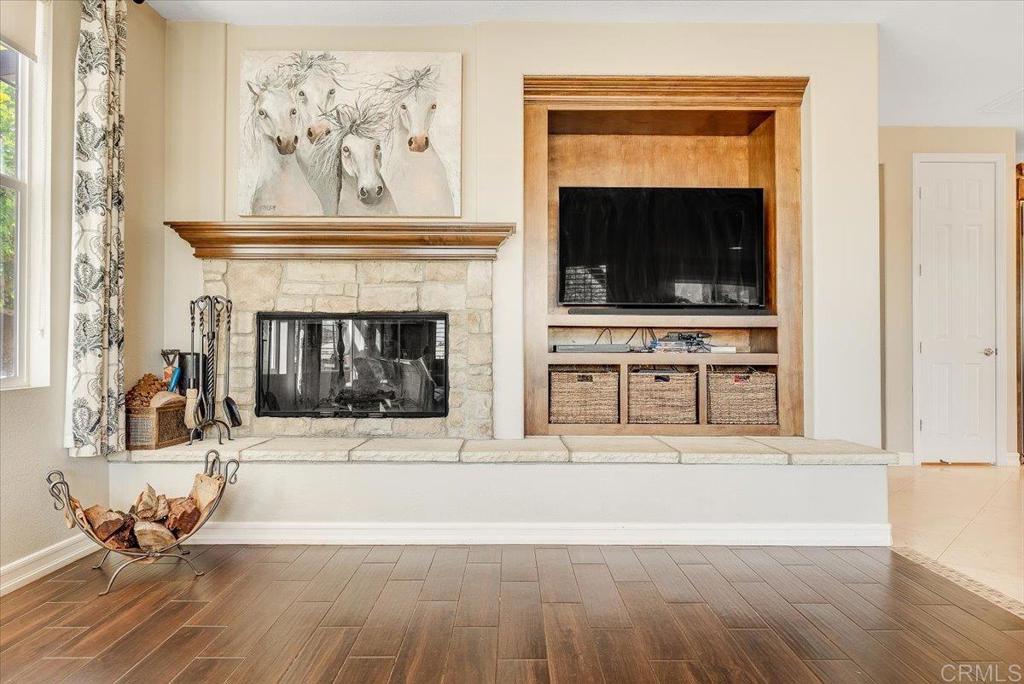
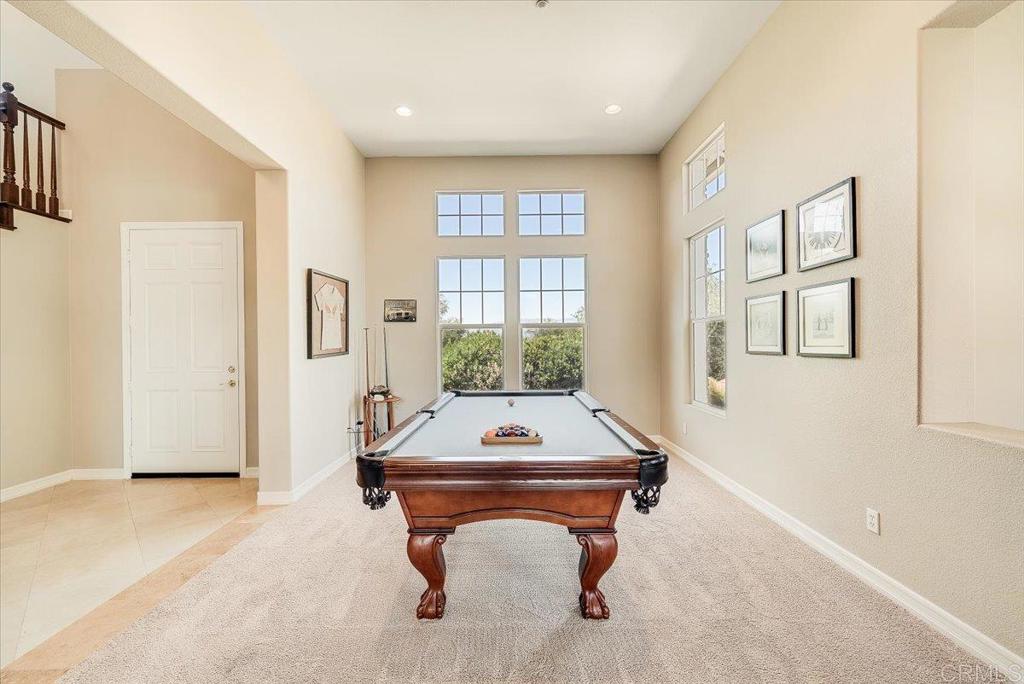
Welcome to this stunning estate in the gated community of Valley View Ranch! Privately situated on 2.72 fully usable acres, this impressive 5 bedroom, 4.5 bath residence offers a thoughtfully designed floor plan, beautiful mountain views, and a resort-style backyard built for entertaining. Step inside to soaring ceilings, a grand entry, and expansive living spaces filled with natural light. The gourmet kitchen features abundant high-end cabinetry, a walk-in pantry, and opens seamlessly to the spacious great room with a custom fireplace and views of the backyard oasis. The lower level includes a large bedroom with ensuite bath and private entrance, ideal for guests, multi-generational living, or extended stays. Upstairs, enjoy a generous loft, a guest bedroom with ensuite bath, two additional bedrooms connected by a Jack-and-Jill bath, and an expansive primary suite featuring a walk-in closet, private covered deck, and panoramic views. The backyard is a true entertainer’s dream, showcasing a custom saltwater pool, oversized six-person spa, built-in BBQ, multiple seating areas, gas firepit, extensive hardscaping, and a large grassy area perfect for kids, pets, or outdoor games. Beyond the fenced backyard, the nicely maintained grounds continue with mature trees and lush foliage, including 14 varieties of fruit trees, five avocado trees, and flourishing grapevines. Offering peaceful country living with convenient access to all that North County has to offer, this exceptional Valley View Ranch estate truly has it all. FEATURES/UPGRADES INCLUDE: *Upscale Gated Community just 15 Minutes to the 15 & 78 *En-Suite Bedroom Downstairs *Owned Solar *Newer Roof *Expansive Gourmet Kitchen w/food pantry & butler's pantry/coffee bar *Resort Backyard: Newer Custom Pool & Spa w/large grass area *2 car Garage + additional 1 car Garage (easy to convert to a studio) *Plethora of fruit trees (14 different types) *Low HOA fee, includes internet & basic cable *Close to Golf, Casinos, Bates Nut Farm, Restaurants, Grocery Stores.
/u.realgeeks.media/northcountyrealestateteam/brianeliel_harcourtsone.png)
Additional Information
- HOA
- 170
- Frequency
- Monthly
- Association Amenities
- Security
- Pool
- Yes
- Pool Description
- In Ground, See Remarks, Salt Water
- Fireplace Description
- Family Room, Living Room
- Cooling
- Yes
- Cooling Description
- Central Air, Dual
- View
- City Lights, Mountain(s), Neighborhood, Panoramic
- Garage Spaces Total
- 3
- Sewer
- Septic Tank
- School District
- Valley Center - Pauma
- Interior Features
- Bedroom on Main Level, Jack and Jill Bath, Loft, Walk-In Closet(s)
- Attached Structure
- Detached
Listing courtesy of Listing Agent: Robert Adams (realestaterobby@gmail.com) from Listing Office: HomeSmart Realty West.
Mortgage Calculator
Based on information from California Regional Multiple Listing Service, Inc. as of . This information is for your personal, non-commercial use and may not be used for any purpose other than to identify prospective properties you may be interested in purchasing. Display of MLS data is usually deemed reliable but is NOT guaranteed accurate by the MLS. Buyers are responsible for verifying the accuracy of all information and should investigate the data themselves or retain appropriate professionals. Information from sources other than the Listing Agent may have been included in the MLS data. Unless otherwise specified in writing, Broker/Agent has not and will not verify any information obtained from other sources. The Broker/Agent providing the information contained herein may or may not have been the Listing and/or Selling Agent.