26829 Saint Andrews Lane, Valley Center, CA 92082
- $1,375,000
- 5
- BD
- 5
- BA
- 4,413
- SqFt





- List Price
- $1,375,000
- Price Change
- ▼ $10,000 1782460829
- Status
- ACTIVE
- MLS#
- NDP2605363
- Year Built
- 2005
- Bedrooms
- 5
- Bathrooms
- 5
- Living Sq. Ft
- 4,413
- Lot Size
- 24,393
- Acres
- 0.56
- Lot Location
- Back Yard, Front Yard, Sprinklers In Rear, Sprinklers In Front, Landscaped, Near Park, Planned Unit Development, Paved, Sprinklers Timer, Sprinkler System
- Days on Market
- 54
- Property Type
- Single Family Residential
- Property Sub Type
- Single Family Residence
- Stories
- Two Levels
Property Description
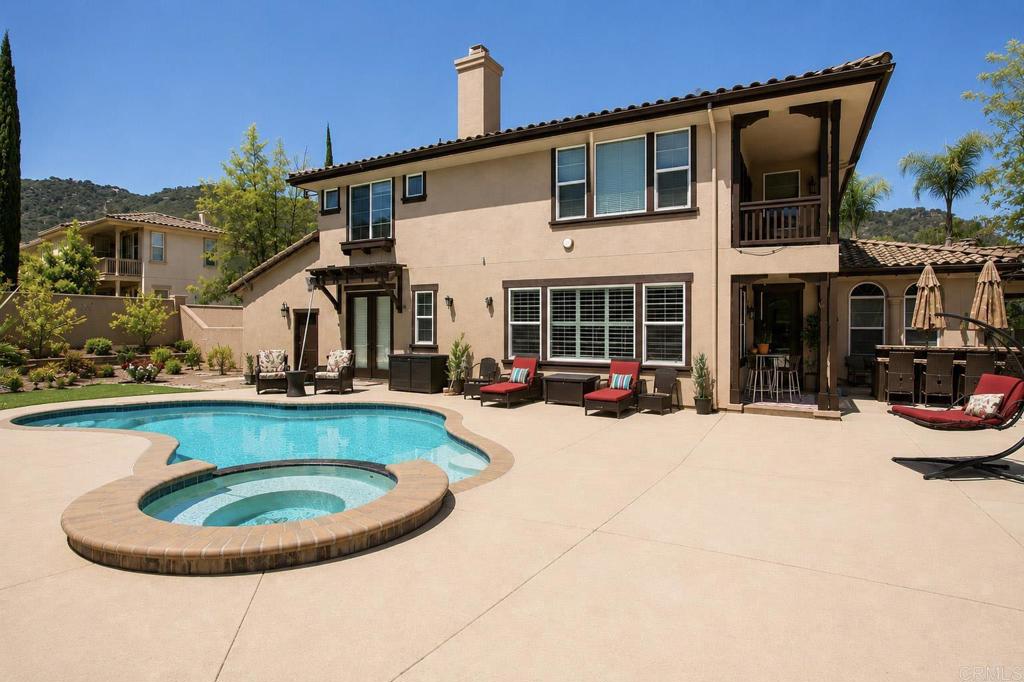
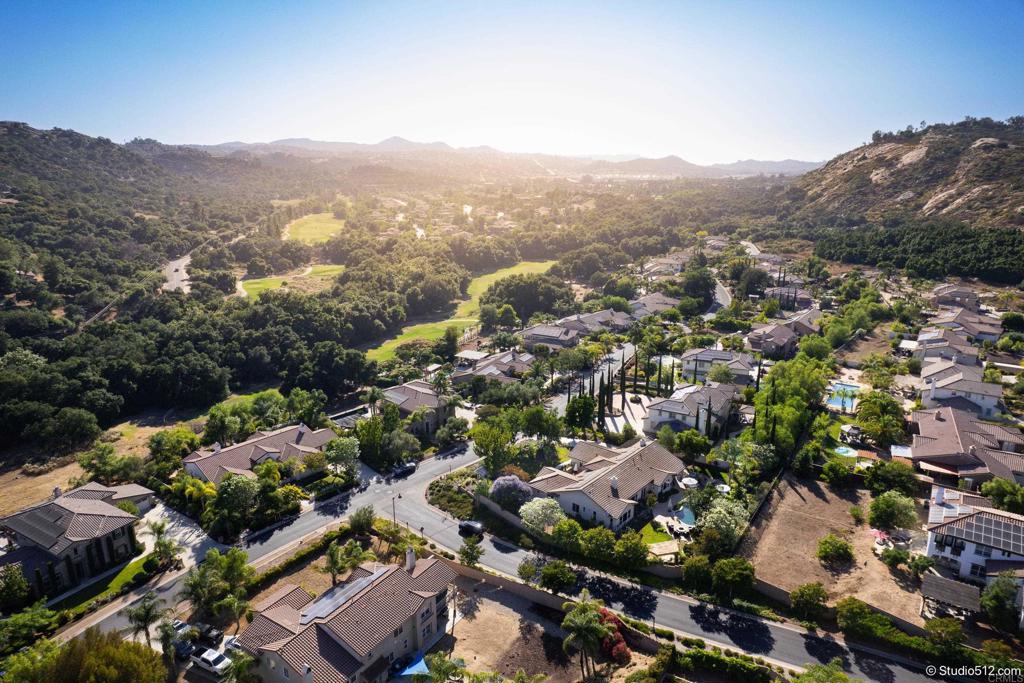
Imagine Your Story Here... 26829 Saint Andrews Lane Tucked away in the peaceful, gated enclave of Woods Valley — surrounded by the rolling fairways of the Native Oaks Golf Course — sits a beautiful two-story home, as you pull up to the circular driveway of this 4,413 sq ft TriMark Estate featuring 5 large bedrooms and 4 full baths with a guest powder room on .56 acres you will love the elevated views. Step inside and you’re welcomed by soaring 10-foot ceilings, rich hardwood floors, and an abundance of natural light. The heart of the home is the expansive great room and family area, anchored by a cozy fireplace — perfect for gathering with loved ones. Just beyond lies a gourmet kitchen featuring upgraded cabinets, granite counters, a massive center island that seats six, a sunny breakfast nook, and a coffee bar nook. Around the corner you’ll find a full laundry room with a sink and convenient access to the private granny flat (downstairs) a self-contained suite with its own side entrance, full kitchen, bathroom, and washer/dryer. Ideal for visiting parents, adult children, or guests who want their own space. Upstairs, the luxurious primary suite awaits. Wake up to gentle breezes on your private balcony, watching sunsets over the hills or enjoying quiet morning coffee. The suite includes a spa-like bath with soaking tub and walk-in shower, plus an oversized walk-in closet. A spacious loft overlooks the home below — easily transformed into a home office, gym, or kids’ playroom. Three additional bedrooms complete the upstairs: one with its own ensuite bath and two that share a convenient Jack-and-Jill bathroom. Outside, your private resort awaits. Dive into the sparkling pool and jacuzzi, practice your short game on the putting green, fire up the built-in BBQ island, or relax under the large pergola with a good book. The backyard offers plenty of room for gardens, play, or simply unwinding under the California sky. Best of all? This home comes with a fully owned solar system, keeping your electric bills remarkably low, along with dual-zone air conditioning, ceiling fans, and thoughtful upgrades throughout. Located in the Valley Center School District, with bus pickup and drop-off right at the Woods Valley entrance — making life easier for busy families. This is more than a house. It’s where your next chapter begins.
/u.realgeeks.media/northcountyrealestateteam/brianeliel_harcourtsone.png)
Additional Information
- HOA
- 175
- Frequency
- Monthly
- Association Amenities
- Controlled Access, Management, Picnic Area, Park
- Other Buildings
- Gazebo, Shed(s)
- Appliances
- Double Oven, Dishwasher, Gas Cooktop, Disposal, Microwave, Range Hood, Water To Refrigerator, Water Heater
- Pool
- Yes
- Pool Description
- Gunite, In Ground
- Fireplace Description
- Great Room, Living Room
- Heat
- Forced Air, Fireplace(s), Natural Gas, Zoned
- Cooling
- Yes
- Cooling Description
- Central Air, Dual, Zoned
- View
- Hills
- Patio
- Concrete, Open, Patio, Balcony
- Roof
- Concrete
- Garage Spaces Total
- 2
- Sewer
- Private Sewer
- School District
- Valley Center - Pauma
- Interior Features
- Breakfast Bar, Built-in Features, Breakfast Area, Ceiling Fan(s), Separate/Formal Dining Room, Granite Counters, High Ceilings, Open Floorplan, Pantry, Recessed Lighting, Storage, Two Story Ceilings, Bedroom on Main Level, Dressing Area, Entrance Foyer, Jack and Jill Bath, Loft, Primary Suite, Walk-In Pantry, Walk-In Closet(s)
- Attached Structure
- Detached
Listing courtesy of Listing Agent: Sandra Zambito (homes@sandrazambito.com) from Listing Office: LPT Realty.
Mortgage Calculator
Based on information from California Regional Multiple Listing Service, Inc. as of . This information is for your personal, non-commercial use and may not be used for any purpose other than to identify prospective properties you may be interested in purchasing. Display of MLS data is usually deemed reliable but is NOT guaranteed accurate by the MLS. Buyers are responsible for verifying the accuracy of all information and should investigate the data themselves or retain appropriate professionals. Information from sources other than the Listing Agent may have been included in the MLS data. Unless otherwise specified in writing, Broker/Agent has not and will not verify any information obtained from other sources. The Broker/Agent providing the information contained herein may or may not have been the Listing and/or Selling Agent.