35141 Citron Lane, Fallbrook, CA 92028
- $779,000
- 3
- BD
- 2
- BA
- 1,814
- SqFt




- List Price
- $779,000
- Price Change
- ▼ $20,000 1782781412
- Status
- ACTIVE
- MLS#
- NDP2605528
- Year Built
- 2022
- Bedrooms
- 3
- Bathrooms
- 2
- Living Sq. Ft
- 1,814
- Lot Size
- 6,500
- Acres
- 0.15
- Lot Location
- Back Yard, Front Yard
- Days on Market
- 48
- Property Type
- Single Family Residential
- Style
- Craftsman
- Property Sub Type
- Single Family Residence
- Stories
- One Level
Property Description
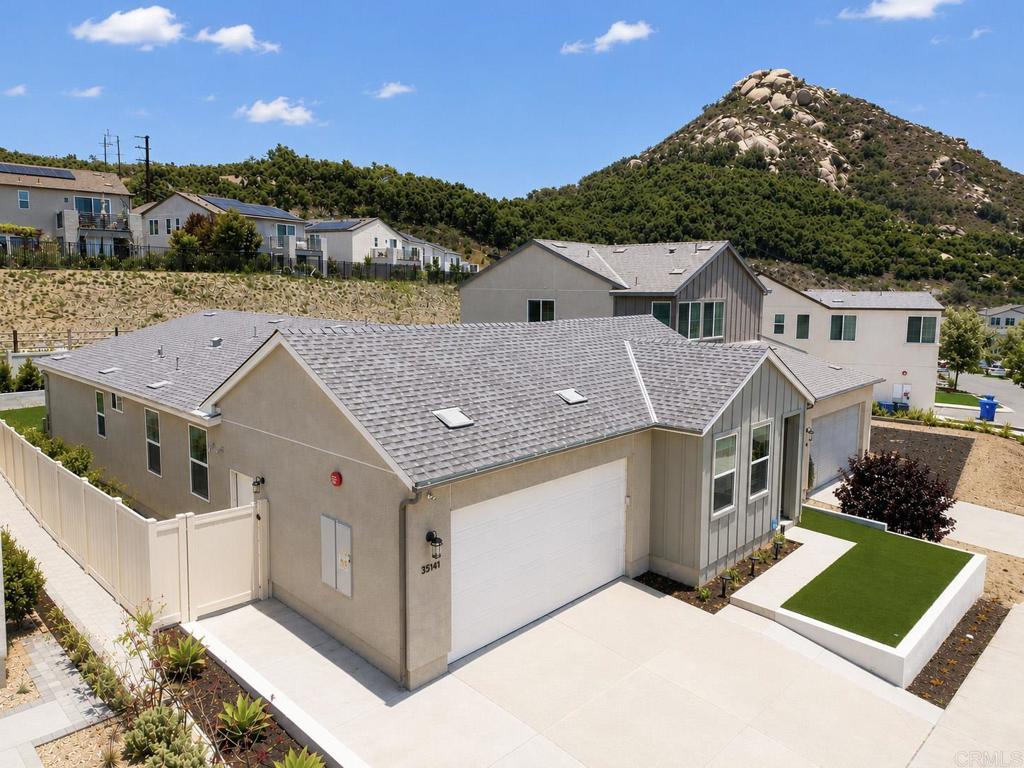
Welcome to this beautifully maintained Citron home in the desirable Fallbrook community. Offering easy access to I-15, this single-level 3-bedroom, 2-bath residence combines modern comforts with relaxed country living. Step inside to an open-concept floor plan filled with natural light. The spacious kitchen features quartz counters, a stylish vessel sink, generous walk-in pantry, large island with seating, and a full stainless steel appliance package including a 5-burner gas cooktop, microwave, and dishwasher. Recessed lighting and plumbing for ceiling fans in every room add to the thoughtful design. The primary suite is generously sized for a king bed and includes a private ensuite bath with walk-in shower, dual sinks, and a large walk-in closet. Two secondary bedrooms share a full hall bath. Additional interior highlights include panel doors, soft-close cabinets and drawers throughout, and pre-wiring for ADT security and paid solar. Practical upgrades abound: a convenient laundry room with sink, tankless water heater, and a garage with ample storage cabinets plus overhead storage. Outside, enjoy a custom-built patio cover with ceiling fan, low-maintenance turf in both front and backyard, mature shrubs, planters, and installed landscape drains. The home offers pleasant hillside views for added serenity. A true rural lifestyle with community amenities including a pool, parks, and recreation center. Perfect for those seeking privacy, convenience, and the charm of North County living. This move-in ready home is ideal for families, downsizers, or anyone wanting single-level living in a horse-friendly community.
/u.realgeeks.media/northcountyrealestateteam/brianeliel_harcourtsone.png)
Additional Information
- HOA
- 217
- Frequency
- Monthly
- Association Amenities
- Clubhouse, Barbecue, Picnic Area, Pool
- Appliances
- Dishwasher, Gas Cooktop, Disposal, Microwave, Tankless Water Heater, Vented Exhaust Fan, Water To Refrigerator
- Pool Description
- Community, Association
- Heat
- Central, Natural Gas
- Cooling
- Yes
- Cooling Description
- Central Air
- View
- Hills
- Patio
- Covered
- Roof
- Concrete
- Garage Spaces Total
- 2
- Sewer
- Public Sewer
- School District
- Fallbrook Union Elementary
- Interior Features
- Breakfast Bar, Open Floorplan, Pantry, Recessed Lighting, Primary Suite, Walk-In Pantry, Walk-In Closet(s)
- Attached Structure
- Detached
Listing courtesy of Listing Agent: Sandra Zambito (homes@sandrazambito.com) from Listing Office: LPT Realty.
Mortgage Calculator
Based on information from California Regional Multiple Listing Service, Inc. as of . This information is for your personal, non-commercial use and may not be used for any purpose other than to identify prospective properties you may be interested in purchasing. Display of MLS data is usually deemed reliable but is NOT guaranteed accurate by the MLS. Buyers are responsible for verifying the accuracy of all information and should investigate the data themselves or retain appropriate professionals. Information from sources other than the Listing Agent may have been included in the MLS data. Unless otherwise specified in writing, Broker/Agent has not and will not verify any information obtained from other sources. The Broker/Agent providing the information contained herein may or may not have been the Listing and/or Selling Agent.