6749 Calle Ponte Bella, Rancho Santa Fe, CA 92091
- $9,995,000
- 6
- BD
- 7
- BA
- 11,072
- SqFt




- List Price
- $9,995,000
- Price Change
- ▲ $500,000 1781641876
- Status
- ACTIVE
- MLS#
- NDP2605751
- Year Built
- 2007
- Bedrooms
- 6
- Bathrooms
- 7
- Living Sq. Ft
- 11,072
- Lot Size
- 41,382
- Acres
- 0.95
- Lot Location
- Greenbelt, Lawn, Landscaped, Level, Paved, Walkstreet, Yard
- Days on Market
- 90
- Property Type
- Single Family Residential
- Style
- Patio Home
- Property Sub Type
- Single Family Residence
- Stories
- Two Levels
Property Description
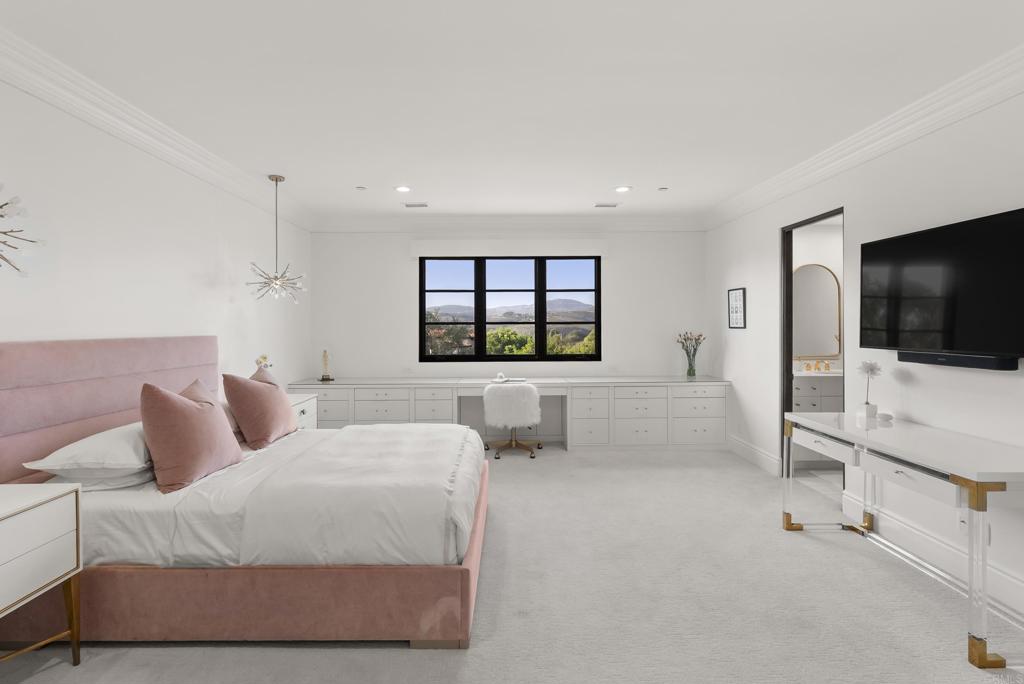
•5+ Bedroom Estate •Mountain and Golf Course Views •Sophisticated and Tastefully Renovated •Exceptional indoor-outdoor living. Set behind the gates of the Bridges at Rancho Santa Fe, this beautiful custom estate has sweeping mountain vistas and views overlooking the 17th fairway of the golf course. Extensively renovated, the residence showcases timeless design and sophisticated finishes throughout, including elegant white limestone flooring, tasteful new kitchen, entertaining spaces, and seamless indoor-outdoor living. Designed for both grand-scale entertaining and comfortable everyday living, the home offers an exceptional floor plan centered around a spectacular great room featuring a stone fireplace, full bar, and temperature-controlled wine cellar. The gourmet kitchen is thoughtfully appointed for the culinary enthusiast and flows effortlessly into the home's gathering spaces. Occupying its own private wing, the primary retreat serves as a tranquil escape with a sitting area, fireplace, designer and boutique-style walk-in closet flooded with natural light, infrared sauna, spa-inspired bath, and a dedicated office or fitness room. The main residence includes five spacious ensuite bedrooms, an executive library, and a state-of-the-art theater. A charming breakfast nook adjoins the kitchen and opens to the expansive indoor-outdoor living areas. Resort-inspired grounds create an exceptional outdoor experience with a vanishing-edge pool, beach entry, waterfalls, spa, fire pit, and an outdoor kitchen and bar designed for year-round entertaining. An attached yet secluded guest casita with a full bath provides ideal accommodations for visitors. Completing the property are a garage for four or more vehicles and an expansive circular motor court offering abundant guest parking.
/u.realgeeks.media/northcountyrealestateteam/brianeliel_harcourtsone.png)
Additional Information
- HOA
- 772
- Frequency
- Monthly
- Association Amenities
- Clubhouse, Fitness Center, Fire Pit, Golf Course, Maintenance Grounds, Insurance, Lake or Pond, Management, Meeting/Banquet/Party Room, Picnic Area, Paddle Tennis, Playground, Pickleball, Pool, Guard, Security, Tennis Court(s), Trail(s), Trash
- Pool
- Yes
- Pool Description
- In Ground, Private, Association
- Fireplace Description
- Family Room, Library, Living Room, Primary Bedroom, Outside
- Cooling
- Yes
- Cooling Description
- Central Air
- View
- Park/Greenbelt, Golf Course
- Garage Spaces Total
- 4
- School District
- Rancho Santa Fe
- Interior Features
- Bedroom on Main Level, Entrance Foyer, Walk-In Pantry, Wine Cellar, Walk-In Closet(s)
- Attached Structure
- Detached
Listing courtesy of Listing Agent: Jason Barry (Jason@barryestates.com) from Listing Office: Barry Estates.
Mortgage Calculator
Based on information from California Regional Multiple Listing Service, Inc. as of . This information is for your personal, non-commercial use and may not be used for any purpose other than to identify prospective properties you may be interested in purchasing. Display of MLS data is usually deemed reliable but is NOT guaranteed accurate by the MLS. Buyers are responsible for verifying the accuracy of all information and should investigate the data themselves or retain appropriate professionals. Information from sources other than the Listing Agent may have been included in the MLS data. Unless otherwise specified in writing, Broker/Agent has not and will not verify any information obtained from other sources. The Broker/Agent providing the information contained herein may or may not have been the Listing and/or Selling Agent.