1486 Stoneridge Terrace, Vista, CA 92083
- $1,355,000
- 4
- BD
- 3
- BA
- 2,257
- SqFt




- List Price
- $1,355,000
- Price Change
- ▼ $20,000 1784927937
- Status
- ACTIVE
- MLS#
- NDP2605829
- Year Built
- 1991
- Bedrooms
- 4
- Bathrooms
- 3
- Living Sq. Ft
- 2,257
- Lot Size
- 10,139
- Acres
- 0.23
- Lot Location
- Cul-De-Sac
- Days on Market
- 40
- Property Type
- Single Family Residential
- Property Sub Type
- Single Family Residence
- Stories
- Two Levels
Property Description
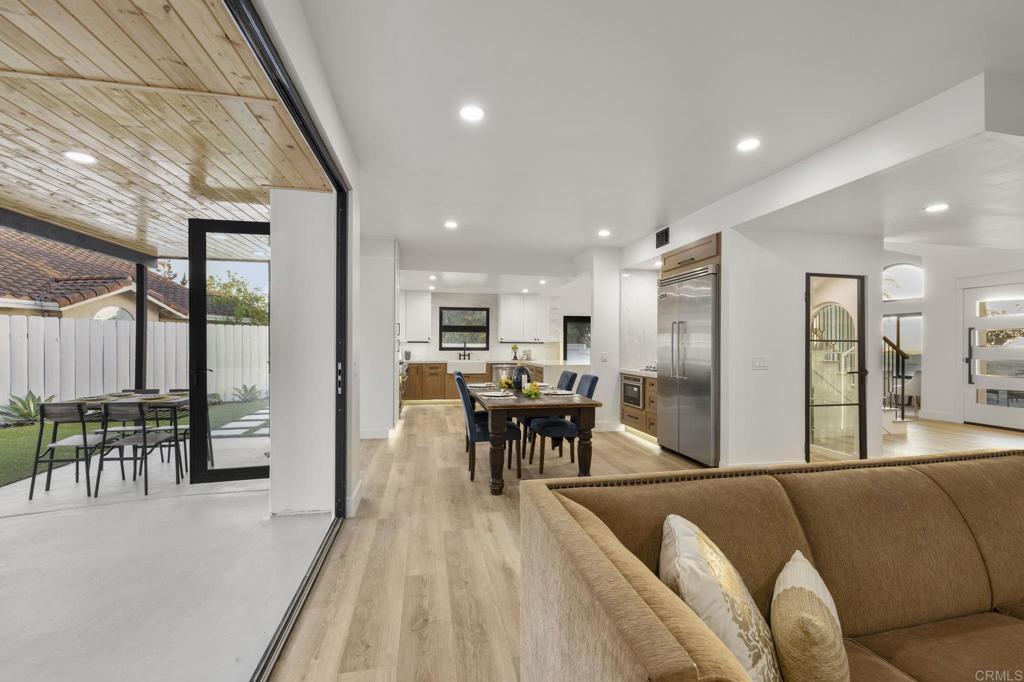
Stunningly renovated coastal residence ideally situated on a quiet cul-de-sac, offering convenient freeway access and breathtaking sunset views. You can see ocean on a clear day. Meticulously redesigned inside and out, this turnkey home showcases Level 4 smooth-finish walls, luxury vinyl plank flooring, black-framed windows and doors, a new HVAC system, updated electrical and plumbing, and thoughtfully selected designer lighting throughout. The gourmet chef’s kitchen is both elegant and functional, featuring premium Viking appliances, custom dual-tone cabinetry, a pot filler above the six-burner range, under-cabinet and toe-kick lighting, discreetly integrated electrical outlets, and a beautifully remodeled laundry room. The luxurious primary suite provides a true retreat with a spa-inspired soaking tub, an expansive custom walk-in closet with built-in organizers, and a beautifully appointed en-suite bath. Additional bathrooms have been tastefully updated with illuminated mirrors, while a main-level bedroom offers the perfect space for guests, multigenerational living, or a private home office. Designed for exceptional indoor-outdoor living, the backyard features an extended patio with custom pergolas, lush artificial turf, children’s garden areas, a professionally designed putting green, dedicated RV and recreational vehicle parking, premium landscape lighting, and illuminated stairways that create an inviting evening ambiance.
/u.realgeeks.media/northcountyrealestateteam/brianeliel_harcourtsone.png)
Additional Information
- Land Lease
- Yes
- Appliances
- 6 Burner Stove, Dishwasher, Gas Cooking, Microwave, Refrigerator, Range Hood, Self Cleaning Oven, Water Heater
- Pool Description
- None
- Fireplace Description
- Electric, Living Room
- Cooling
- Yes
- Cooling Description
- Central Air
- View
- City Lights, Panoramic, Peek-A-Boo
- Garage Spaces Total
- 2
- Sewer
- Public Sewer
- School District
- Vista Unified
- Interior Features
- Wine Cellar, Walk-In Closet(s)
- Attached Structure
- Detached
Listing courtesy of Listing Agent: Zoraya De La Bastida (zbestteaminc@gmail.com) from Listing Office: eXp Realty of California, Inc.
Mortgage Calculator
Based on information from California Regional Multiple Listing Service, Inc. as of . This information is for your personal, non-commercial use and may not be used for any purpose other than to identify prospective properties you may be interested in purchasing. Display of MLS data is usually deemed reliable but is NOT guaranteed accurate by the MLS. Buyers are responsible for verifying the accuracy of all information and should investigate the data themselves or retain appropriate professionals. Information from sources other than the Listing Agent may have been included in the MLS data. Unless otherwise specified in writing, Broker/Agent has not and will not verify any information obtained from other sources. The Broker/Agent providing the information contained herein may or may not have been the Listing and/or Selling Agent.