28020 Harvest Court, Valley Center, CA 92082
- $778,000
- 3
- BD
- 3
- BA
- 2,049
- SqFt






- List Price
- $778,000
- Status
- ACTIVE
- MLS#
- NDP2605920
- Year Built
- 2022
- Bedrooms
- 3
- Bathrooms
- 3
- Living Sq. Ft
- 2,049
- Lot Size
- 3,035
- Acres
- 0.07
- Lot Location
- Back Yard, Cul-De-Sac, Landscaped, Near Park, Planned Unit Development
- Days on Market
- 38
- Property Type
- Single Family Residential
- Property Sub Type
- Single Family Residence
- Stories
- Two Levels
Property Description
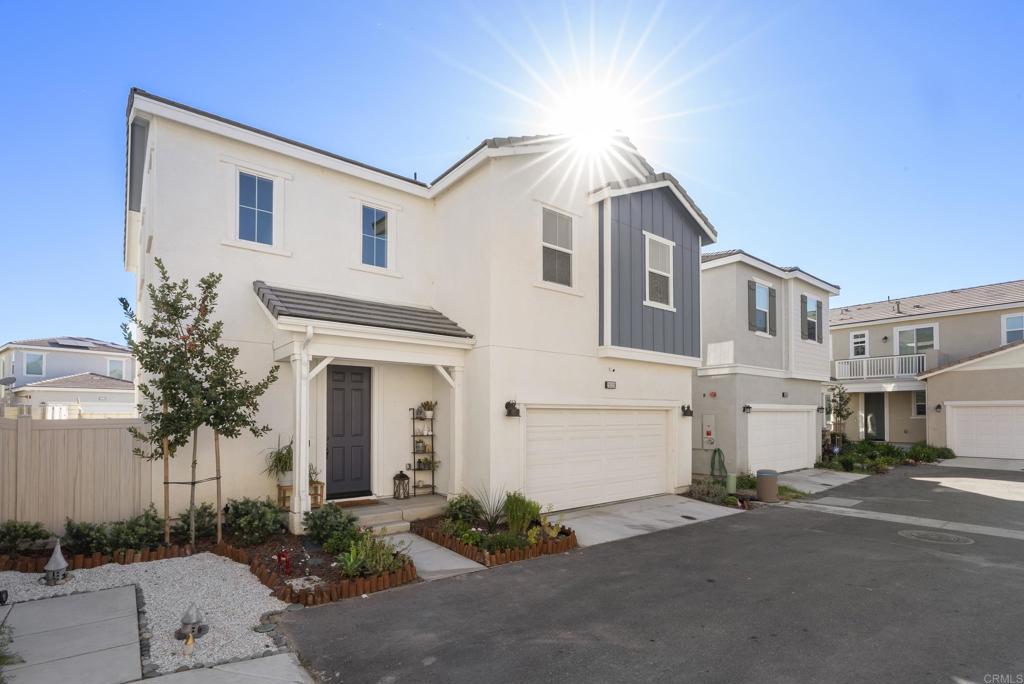
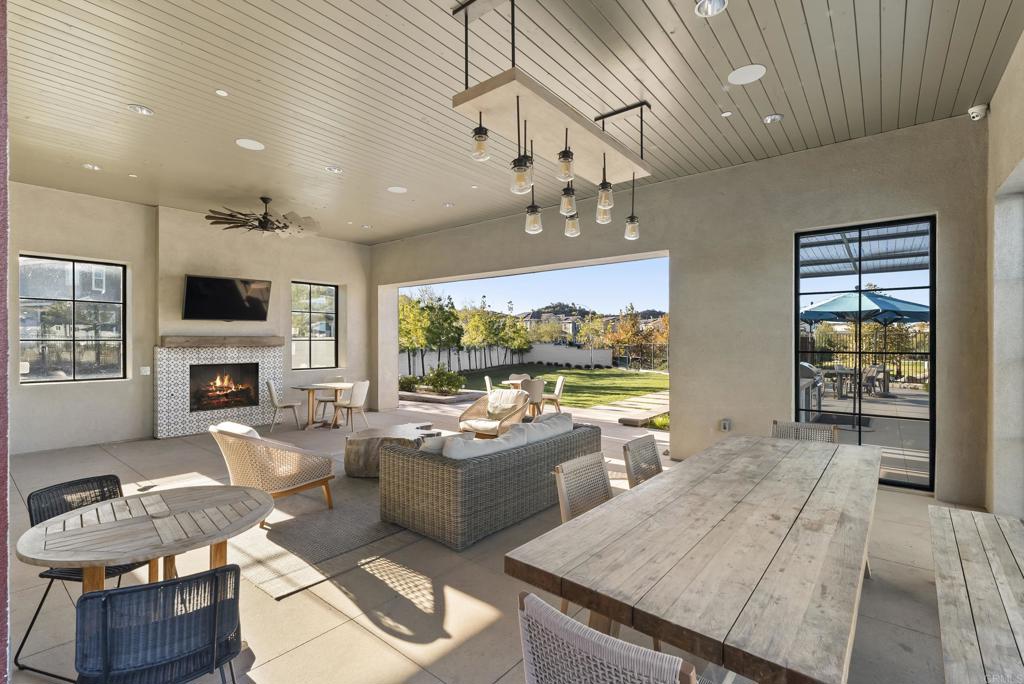
Welcome to Trailside by Beazer Homes, located in the highly desirable Park Circle community. This beautifully designed home offers 2,049 square feet of living space, featuring 3 bedrooms, 2.5 bathrooms, and a two-car attached garage. The open-concept layout seamlessly connects the great room, casual dining area, and modern kitchen—perfect for both everyday living and entertaining. The kitchen boasts a large island, abundant cabinetry, and ample storage. A sliding glass door leads to the backyard, complete with low-maintenance artificial turf for easy outdoor enjoyment. The spacious primary suite is filled with natural light and features a generous en-suite bathroom with dual sinks, a soaking tub, a walk-in shower, and a large walk-in closet. This Energy Star® certified home also includes EPA's Indoor air PLUS certification, providing enhanced comfort, improved air quality, and potential monthly energy savings. Paid Solar Enjoy resort-style living in Park Circle, where residents have access to over 6 acres of parks and more than 8 miles of scenic trails. The community recreation center offers a pool, fitness center, sports courts, playgrounds, dog parks, and inviting outdoor gathering spaces—perfect for making the most of your weekends.
/u.realgeeks.media/northcountyrealestateteam/brianeliel_harcourtsone.png)
Additional Information
- HOA
- 275
- Frequency
- Monthly
- Association Amenities
- Clubhouse, Fitness Center, Maintenance Grounds, Meeting Room, Meeting/Banquet/Party Room, Picnic Area, Playground, Park, Pool, Spa/Hot Tub, Trail(s)
- Appliances
- Dishwasher, Gas Cooktop, Disposal, Microwave, Tankless Water Heater, Water To Refrigerator
- Pool Description
- Community, Fenced, In Ground, Association
- Heat
- Central, Natural Gas
- Cooling
- Yes
- Cooling Description
- Central Air
- View
- Neighborhood
- Patio
- Concrete, Open, Patio
- Roof
- Concrete
- Garage Spaces Total
- 2
- Sewer
- Public Sewer, Sewer Assessment(s)
- School District
- Valley Center - Pauma
- Interior Features
- Breakfast Bar, Eat-in Kitchen, High Ceilings, Open Floorplan, Recessed Lighting, All Bedrooms Up, Loft, Walk-In Closet(s)
- Attached Structure
- Detached
Listing courtesy of Listing Agent: Sandra Zambito (homes@sandrazambito.com) from Listing Office: LPT Realty.
Mortgage Calculator
Based on information from California Regional Multiple Listing Service, Inc. as of . This information is for your personal, non-commercial use and may not be used for any purpose other than to identify prospective properties you may be interested in purchasing. Display of MLS data is usually deemed reliable but is NOT guaranteed accurate by the MLS. Buyers are responsible for verifying the accuracy of all information and should investigate the data themselves or retain appropriate professionals. Information from sources other than the Listing Agent may have been included in the MLS data. Unless otherwise specified in writing, Broker/Agent has not and will not verify any information obtained from other sources. The Broker/Agent providing the information contained herein may or may not have been the Listing and/or Selling Agent.