18218 Paradise Mountain Road Unit 97, Valley Center, CA 92082
- $195,000
- 2
- BD
- 2
- BA
- 1,344
- SqFt






- List Price
- $195,000
- Status
- ACTIVE
- MLS#
- NDP2605951
- Year Built
- 1979
- Bedrooms
- 2
- Bathrooms
- 2
- Living Sq. Ft
- 1,344
- Lot Location
- Level
- Days on Market
- 37
- Property Type
- Manufactured Home
- Stories
- One Level
- Neighborhood
- Vctr
Property Description
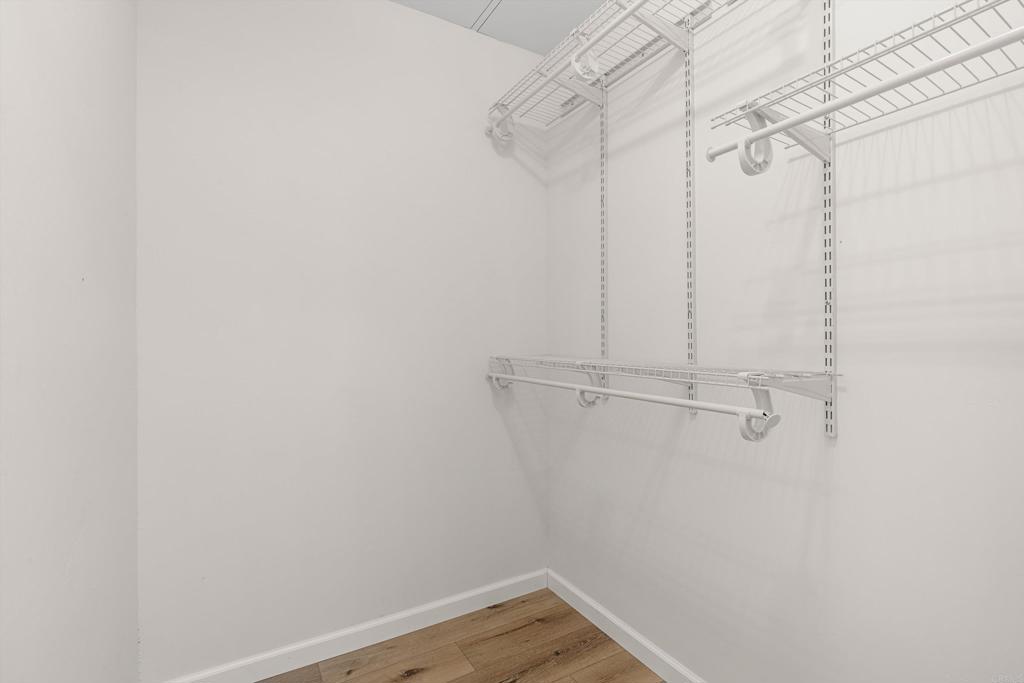
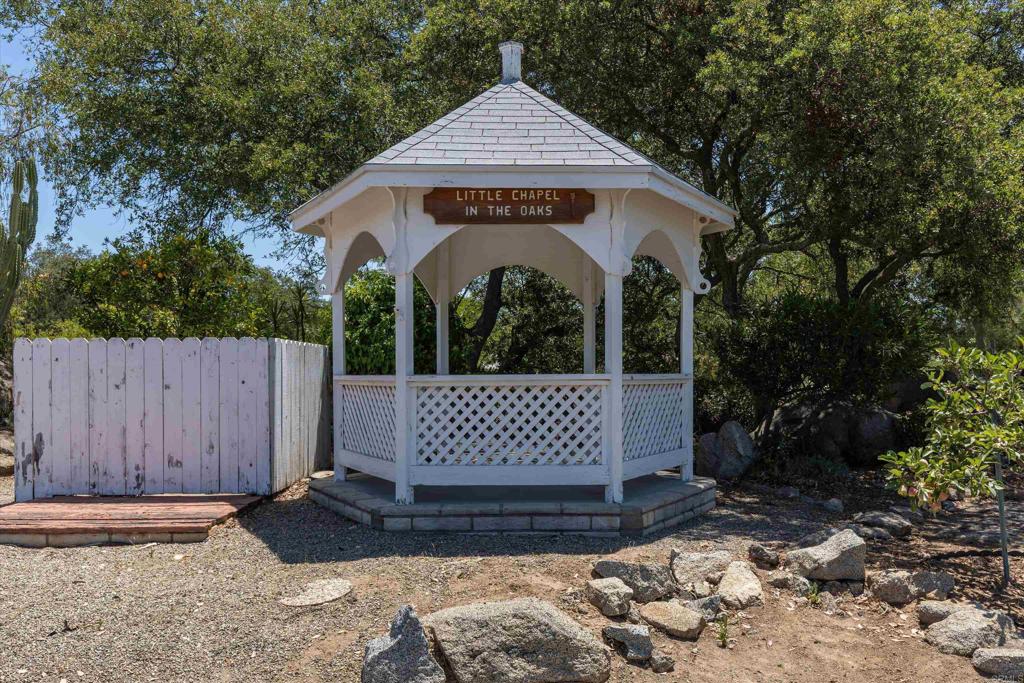
This beautifully remodeled home boasts a large, private yard complete with fruit trees, a tranquil waterfall feature, front and rear covered porches, and a spacious storage shed. Enjoy significant tax savings—this home is NOT subject to property taxes because it remains registered with HCD. Inside, you’ll find a recently remodeled kitchen, newer appliances, updated bathrooms, dual-pane windows, updated flooring, refinished walls, newer fixtures, and much more. The oversized laundry room includes a deep freezer. The Primary Suite features dual sinks, a separate soaking tub and step-in shower, and a walk-in closet. Nestled in the rolling hills of San Diego County, Skyline Ranch is a gated 55+ community offering an Executive SCGA-approved 18-hole golf course with no greens fees for residents. Additional amenities include a clubhouse with upgraded ADA-compliant restrooms, a fitness center with state-of-the-art equipment, two pools and spa, dog park, putting green, and scenic walking paths. Conveniently located just six miles from the heart of Valley Center and ten miles from Escondido, Skyline Ranch provides easy access to grocery stores, pharmacies, medical and dental offices, veterinary services, banking, churches, post office services, and more. Located about an hour to beaches, downtown, mountains and desert. Pet policy: 2 pets less than 18 inches at the shoulder.
/u.realgeeks.media/northcountyrealestateteam/brianeliel_harcourtsone.png)
Additional Information
- Land Lease
- Yes
- Land Lease Amount
- $1750
- Association Amenities
- Maintenance Grounds
- Other Buildings
- Shed(s)
- Appliances
- Dishwasher, Free-Standing Range, Freezer, Disposal, Microwave, Refrigerator, Water Heater, Dryer, Washer
- Pool Description
- Community
- Heat
- Forced Air
- Cooling
- Yes
- Cooling Description
- Central Air
- View
- None
- Patio
- Covered
- Roof
- Composition
- School District
- Valley Center - Pauma
- Interior Features
- Bedroom on Main Level, Main Level Primary
- Pets
- Yes - Pets Allowed
- Attached Structure
- Detached
Listing courtesy of Listing Agent: Leah Cole (LeahColeRE1@gmail.com) from Listing Office: Leah Cole Realty.
Mortgage Calculator
Based on information from California Regional Multiple Listing Service, Inc. as of . This information is for your personal, non-commercial use and may not be used for any purpose other than to identify prospective properties you may be interested in purchasing. Display of MLS data is usually deemed reliable but is NOT guaranteed accurate by the MLS. Buyers are responsible for verifying the accuracy of all information and should investigate the data themselves or retain appropriate professionals. Information from sources other than the Listing Agent may have been included in the MLS data. Unless otherwise specified in writing, Broker/Agent has not and will not verify any information obtained from other sources. The Broker/Agent providing the information contained herein may or may not have been the Listing and/or Selling Agent.