3266 Vestra Way, Carlsbad, CA 92010
- $1,020,000
- 3
- BD
- 3
- BA
- 1,610
- SqFt











- List Price
- $1,020,000
- Price Change
- ▼ $40,000 1785545364
- Status
- ACTIVE UNDER CONTRACT
- MLS#
- NDP2606171
- Year Built
- 2020
- Bedrooms
- 3
- Bathrooms
- 3
- Living Sq. Ft
- 1,610
- Days on Market
- 77
- Property Type
- Townhome
- Property Sub Type
- Townhouse
- Stories
- One Level
Property Description
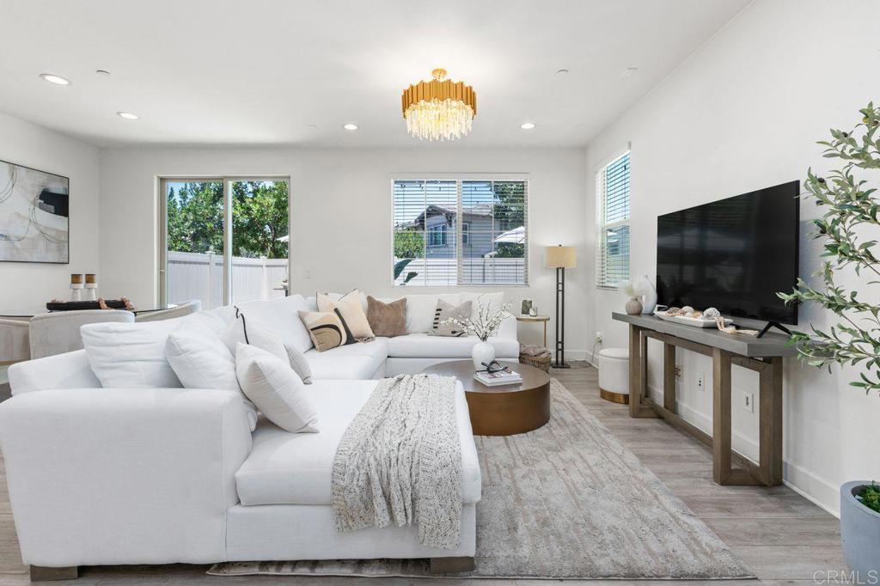
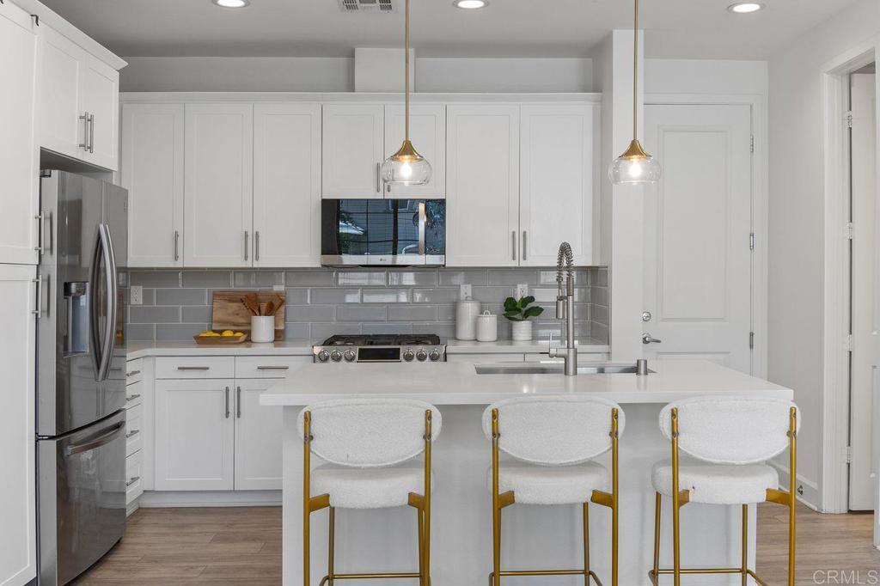
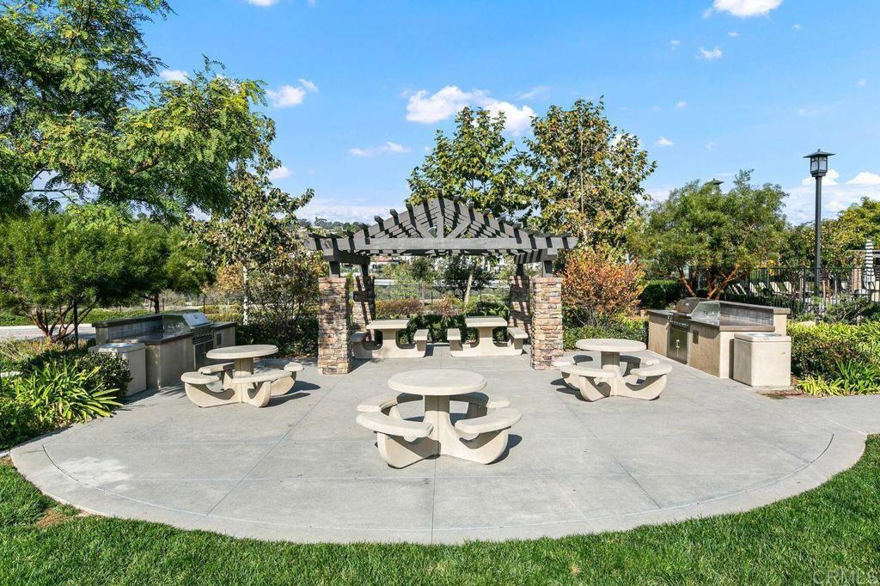
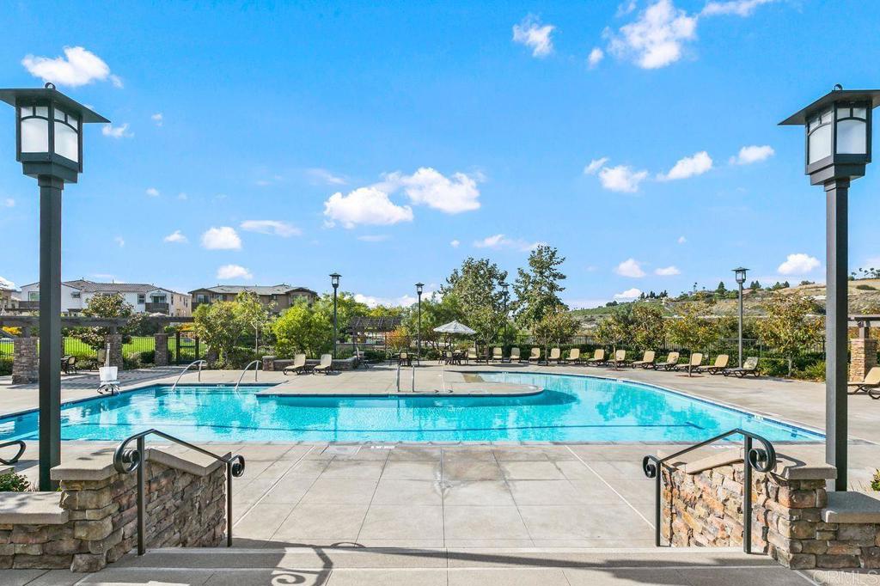
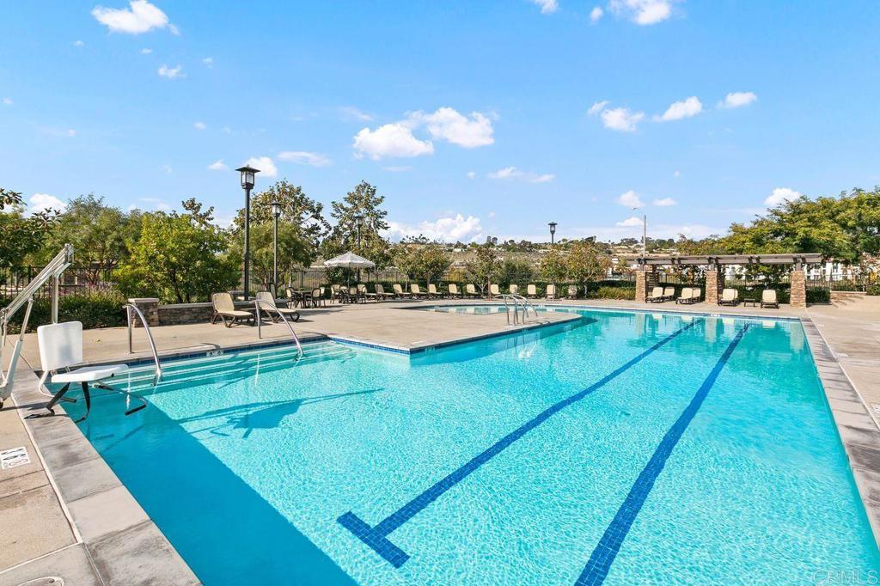
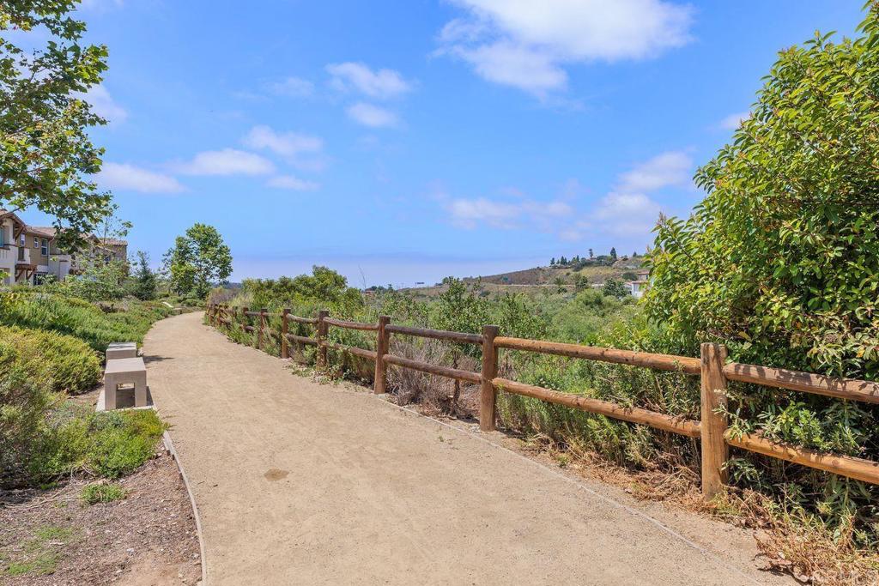
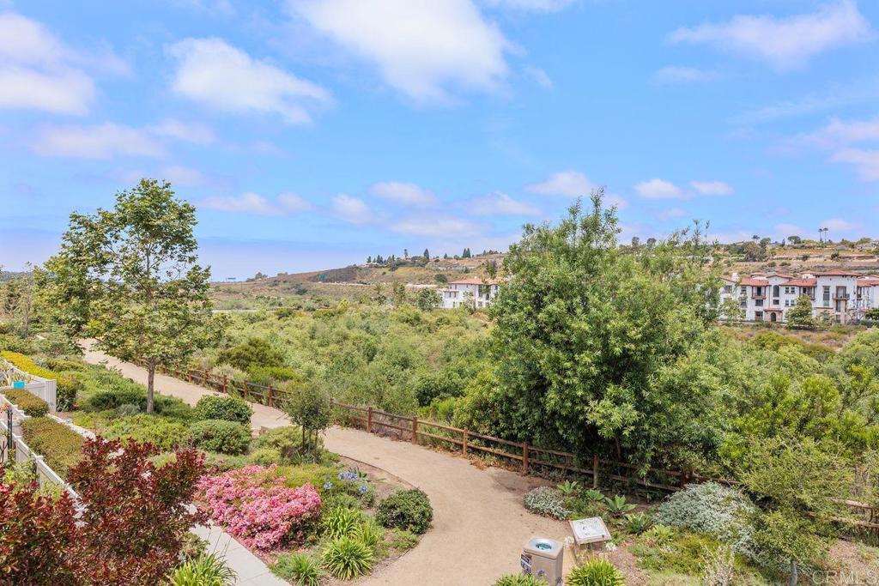
PRICE REDUCTION!!!! Just a few miles from Carlsbad State Beach, this home offers the perfect blend of modern luxury and natural serenity. Featuring 3 bedrooms and 3 bathrooms, the property boasts a cozy backyard with no rear neighbors, all within walking distance of local shopping, dining, and transportation. Step inside to an open-concept floor plan where the chef-inspired kitchen serves as the true centerpiece. It features white shaker cabinetry, a sleek grey-toned backsplash, wide-plank wood-look flooring, and premium stainless steel appliances—including a five-burner gas stove. An oversized center island with a large single-basin sink, a pull-down faucet, and glass pendant lighting is beautifully complemented by timeless, light-toned quartz countertops. The kitchen flows effortlessly into the family room, where expansive sliding glass doors open to the private backyard—ideal for relaxing or entertaining. Upstairs, featuring brand-new carpet throughout, the home continues to impress. The thoughtfully designed primary suite offers a peaceful retreat, complete with its own sliding glass doors that lead to a private balcony. The spa-inspired ensuite comes finished with dual vanities, an expansive walk-in shower, a ceiling fan, and a walk-in closet, all privately situated away from the secondary bedrooms. The dedicated upstairs laundry room includes white shaker cabinetry for extra storage, with even more built-in linen cabinetry located in the hallway. The secondary bedrooms offer oversized layouts, ceiling fans, large windows that flood the rooms with natural light, and individual walk-out balconies. Additional highlights include a 2-car garage equipped with storage shelving and a dedicated EV charging station. Resort-style community amenities include a beach-entry pool, lap lanes, a spa, a BBQ area, an outdoor fireplace lounge, a fitness center, a gated dog park, playgrounds, a park, and hiking trails—all surrounded by 156 acres of preserved open space. Located within the top-rated Carlsbad Unified School District, this home offers the exact coastal lifestyle you’ve been waiting for.
/u.realgeeks.media/northcountyrealestateteam/brianeliel_harcourtsone.png)
Additional Information
- HOA
- 437
- Frequency
- Monthly
- Association Amenities
- Fitness Center, Fire Pit, Maintenance Grounds, Insurance, Management, Maintenance Front Yard, Barbecue, Picnic Area, Playground, Pool, Pet Restrictions
- Pool Description
- Community, Association
- Cooling
- Yes
- Cooling Description
- Central Air
- View
- Park/Greenbelt, Mountain(s), Neighborhood
- Garage Spaces Total
- 2
- Sewer
- Public Sewer
- School District
- Carlsbad Unified
- Elementary School
- Hopeview
- High School
- Sage Creek
- Interior Features
- All Bedrooms Up, Primary Suite, Walk-In Closet(s)
- Attached Structure
- Attached
Listing courtesy of Listing Agent: Tammy Harvey (Tammyjoyharvey@gmail.com) from Listing Office: Coldwell Banker Realty.
Mortgage Calculator
Based on information from California Regional Multiple Listing Service, Inc. as of . This information is for your personal, non-commercial use and may not be used for any purpose other than to identify prospective properties you may be interested in purchasing. Display of MLS data is usually deemed reliable but is NOT guaranteed accurate by the MLS. Buyers are responsible for verifying the accuracy of all information and should investigate the data themselves or retain appropriate professionals. Information from sources other than the Listing Agent may have been included in the MLS data. Unless otherwise specified in writing, Broker/Agent has not and will not verify any information obtained from other sources. The Broker/Agent providing the information contained herein may or may not have been the Listing and/or Selling Agent.