705 Valley Drive, Vista, CA 92084
- $1,025,000
- 3
- BD
- 2
- BA
- 1,851
- SqFt




- List Price
- $1,025,000
- Status
- ACTIVE
- MLS#
- NDP2606818
- Year Built
- 1955
- Bedrooms
- 3
- Bathrooms
- 2
- Living Sq. Ft
- 1,851
- Lot Size
- 15,560
- Acres
- 0.36
- Lot Location
- Front Yard, Yard
- Days on Market
- 10
- Property Type
- Single Family Residential
- Property Sub Type
- Single Family Residence
- Stories
- One Level
Property Description
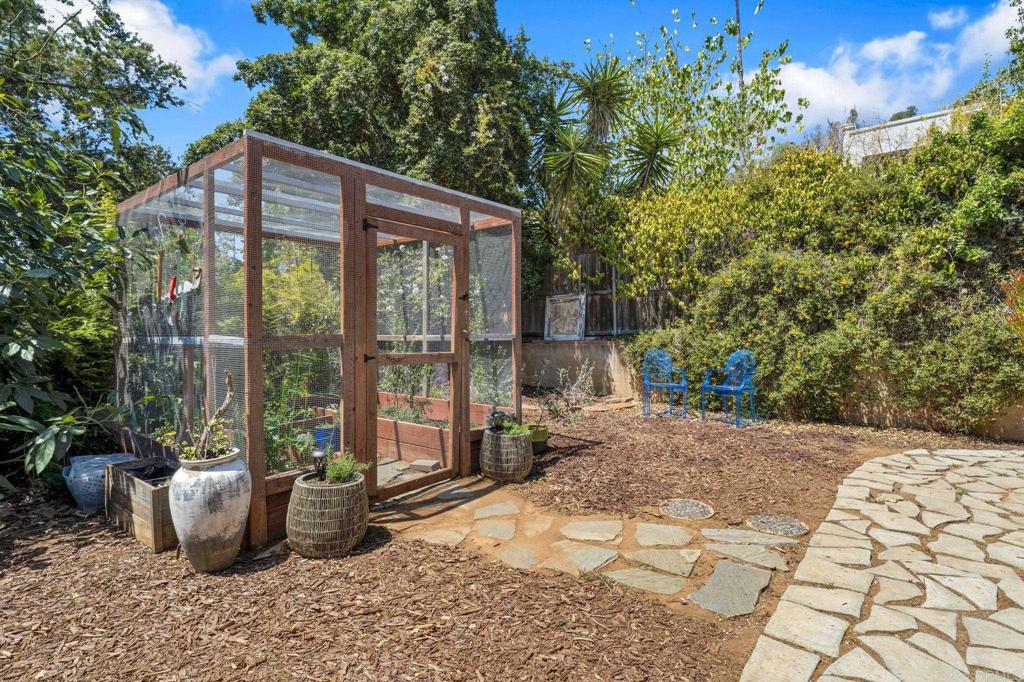
This beautifully updated 3-bedroom, 2-bath home nestled in a quiet little valley in Vista won't last long- offering charm and a peaceful setting you'll love coming home to. The home features spacious well-proportioned bedrooms with natural light, and plenty of room for family, guests, or a home office. Improvements include: new roof and gutters, paid solar, roof mounted HVAC, fresh interior and exterior paint, beautiful wood flooring in living room. There are two wood burning fireplaces located in the living room & dining area with elegant new tiles. The updated kitchen features new countertops, sink, faucet, vent hood, lighting, refrigerator, dishwasher & designer backsplash. Additional upgrades include a new sliding patio door, updated master bathroom, updated secondary bathroom, new water heater & new garage doors. Enjoy outdoor living under the patio veranda with new lighting, complemented by updated Landscaping. The Wooden Garden shed has seasonal plants: tomatoes, jalepenos & herbs. On the grounds are: Avocado, Grapefruit, Passion Fruit, Limes, Persimmon, Figs & Rosemary. The property has RV parking with a separate gate & EV Charging. This turnkey home has been thoughtfully updated and is ready for you to move in and enjoy your best life.
/u.realgeeks.media/northcountyrealestateteam/brianeliel_harcourtsone.png)
Additional Information
- Other Buildings
- Shed(s)
- Appliances
- Dishwasher, Electric Oven, Electric Range, Electric Water Heater, Microwave, Refrigerator, Dryer, Washer
- Pool Description
- None
- Fireplace Description
- Dining Room, Living Room, Wood Burning
- Cooling
- Yes
- Cooling Description
- Central Air, Electric
- View
- Neighborhood
- Exterior Construction
- Wood Siding
- Patio
- Patio
- Roof
- Composition
- Garage Spaces Total
- 2
- Sewer
- Septic Tank
- School District
- Vista Unified
- Interior Features
- Separate/Formal Dining Room, All Bedrooms Down, Bedroom on Main Level, Main Level Primary
- Attached Structure
- Detached
Listing courtesy of Listing Agent: Jessica Brittsan (Jessica@luxurysocalrealty.com) from Listing Office: Compass.
Mortgage Calculator
Based on information from California Regional Multiple Listing Service, Inc. as of . This information is for your personal, non-commercial use and may not be used for any purpose other than to identify prospective properties you may be interested in purchasing. Display of MLS data is usually deemed reliable but is NOT guaranteed accurate by the MLS. Buyers are responsible for verifying the accuracy of all information and should investigate the data themselves or retain appropriate professionals. Information from sources other than the Listing Agent may have been included in the MLS data. Unless otherwise specified in writing, Broker/Agent has not and will not verify any information obtained from other sources. The Broker/Agent providing the information contained herein may or may not have been the Listing and/or Selling Agent.