511 Avenida Centro Unit 101, Chula Vista, CA 91910
- $549,900
- 1
- BD
- 2
- BA
- 1,102
- SqFt



- List Price
- $549,900
- Price Change
- ▼ $11,000 1785589302
- Status
- ACTIVE
- MLS#
- NDP2606871
- Year Built
- 2026
- Bedrooms
- 1
- Bathrooms
- 2
- Living Sq. Ft
- 1,102
- Days on Market
- 57
- Property Type
- Condo
- Property Sub Type
- Condominium
- Stories
- Two Levels
Property Description
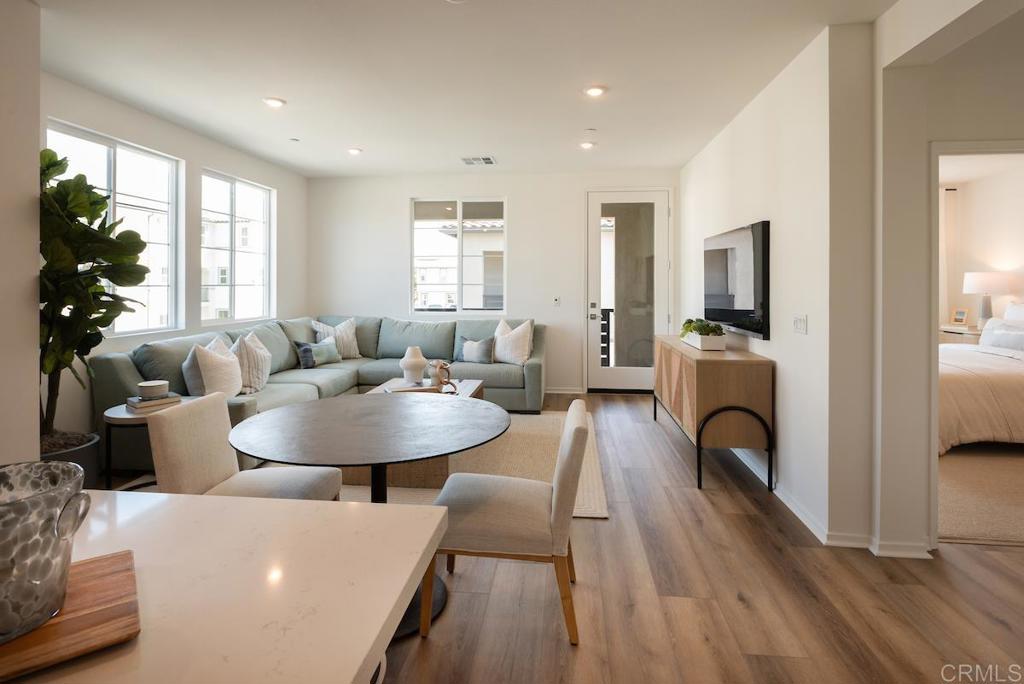
Brand-new construction, this charming home is ready for you! Welcome to Citrus Bay at the Towns, Plan 1. This 1-bedroom home is surprisingly spacious, and lives like a single-level home, featuring an open floorplan. Step out of the living room to your large, covered deck and enjoy the fresh coastal breeze! The spacious Primary bedroom opens to a large bathroom with double vanity and a huge walk-in-closet! Nestled in the heart of Chula Vista, just 1 mile from the bay, this stylish 1-bedroom, 1.5-bathroom home offers the perfect combination of comfort and sophistication. The kitchen is a true centerpiece, featuring elegant white shaker cabinets, a full backsplash, and sleek Euro Quartz countertops equipped with high-end Whirlpool appliances, including a 5-burner gas stove, dishwasher, microwave, and a stainless-steel double-bowl sink. Enjoy the convenience of an attached garage and exclusive access to a private pool and outdoor kitchen area, adding a touch of luxury to everyday living. Whether you're a first-time homeowner or looking for a low-maintenance, contemporary retreat, this home promises an exceptional lifestyle near the water. Photos and videos are for representational purposes only.
/u.realgeeks.media/northcountyrealestateteam/brianeliel_harcourtsone.png)
Additional Information
- HOA
- 262
- Frequency
- Monthly
- Association Amenities
- Barbecue, Pool, Pets Allowed
- Appliances
- Dishwasher, ENERGY STAR Qualified Appliances, Disposal, Gas Range, Gas Water Heater, Microwave, Tankless Water Heater, Water To Refrigerator
- Pool Description
- Community, Association
- Heat
- Forced Air
- Cooling
- Yes
- Cooling Description
- Central Air, ENERGY STAR Qualified Equipment, High Efficiency
- View
- Neighborhood
- Exterior Construction
- Frame, Stucco
- Garage Spaces Total
- 1
- Sewer
- Private Sewer
- School District
- Sweetwater Union
- Interior Features
- All Bedrooms Up
- Attached Structure
- Attached
Listing courtesy of Listing Agent: Maricel Paras (mparas@calwestliving.com) from Listing Office: California West Realty.
Mortgage Calculator
Based on information from California Regional Multiple Listing Service, Inc. as of . This information is for your personal, non-commercial use and may not be used for any purpose other than to identify prospective properties you may be interested in purchasing. Display of MLS data is usually deemed reliable but is NOT guaranteed accurate by the MLS. Buyers are responsible for verifying the accuracy of all information and should investigate the data themselves or retain appropriate professionals. Information from sources other than the Listing Agent may have been included in the MLS data. Unless otherwise specified in writing, Broker/Agent has not and will not verify any information obtained from other sources. The Broker/Agent providing the information contained herein may or may not have been the Listing and/or Selling Agent.