10042 Resmar Court, La Mesa, CA 91941
- $1,498,000
- 4
- BD
- 4
- BA
- 3,131
- SqFt




- List Price
- $1,498,000
- Price Change
- ▼ $37,000 1784756444
- Status
- ACTIVE
- MLS#
- PTP2604128
- Year Built
- 1985
- Bedrooms
- 4
- Bathrooms
- 4
- Living Sq. Ft
- 3,131
- Lot Size
- 14,810
- Acres
- 0.34
- Lot Location
- Back Yard, Front Yard, Landscaped
- Days on Market
- 53
- Property Type
- Single Family Residential
- Property Sub Type
- Single Family Residence
- Stories
- Two Levels
Property Description
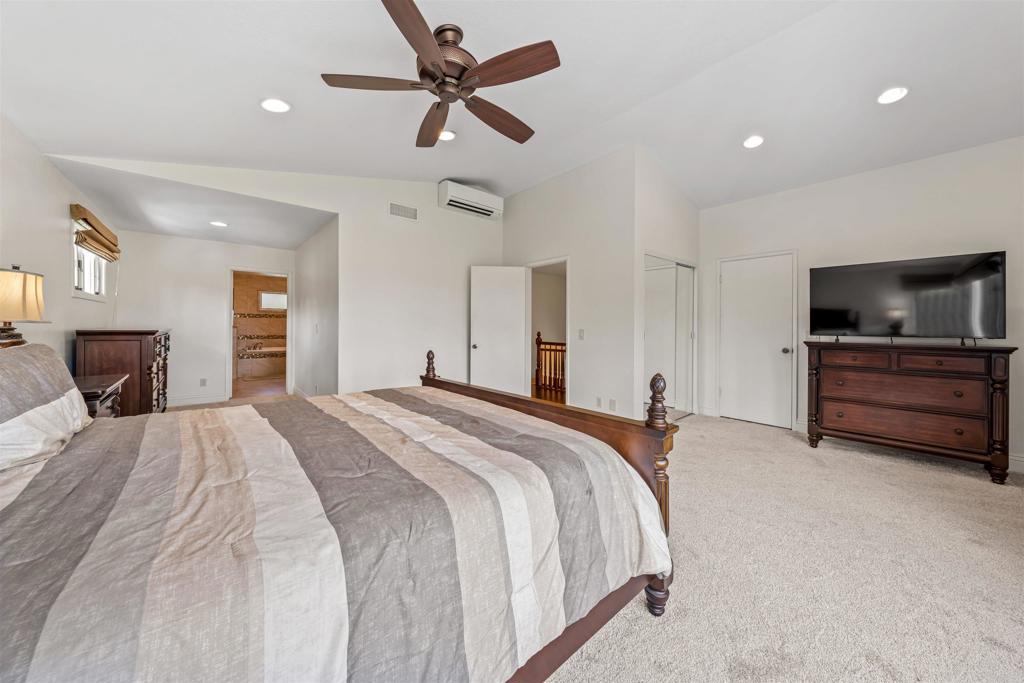
Located in a gated community in desirable Mt. Helix, this beautifully maintained home offers privacy, space, and resort-style amenities throughout. A large circular driveway welcomes you into the home featuring soaring high ceilings, abundant natural light, and a spacious living room with a cozy gas fireplace. The updated kitchen is designed for both everyday living and entertaining with granite countertops, stainless steel appliances, center island, farmhouse sink, and a stunning glass breakfast nook overlooking the front yard. The spacious primary suite offers a relaxing retreat with an ensuite bath, while the versatile multipurpose room is perfect for a gym, game room, family room, office, or additional living space. Additional highlights include recessed lighting, tons of windows, Anderson windows, Milgard doors, and beautiful Acacia engineered hardwood flooring throughout. Step outside to your own private backyard oasis featuring a sparkling pool and spa, putting green, shaded seating areas, firepit, and beautifully landscaped grounds filled with mature fruit trees including orange, lemon, grapefruit, fig, lime, and pomegranate. Energy-efficient upgrades include paid solar with 33 panels, newer pool equipment, and newer AC and heating systems. All located in a great location close to shopping, dining, schools, and easy freeway access. This is a rare opportunity to enjoy luxury living, privacy, and indoor-outdoor entertaining in one of Mt. Helix’s most sought-after gated communities.
/u.realgeeks.media/northcountyrealestateteam/brianeliel_harcourtsone.png)
Additional Information
- HOA
- 150
- Frequency
- Monthly
- Association Amenities
- Maintenance Grounds, Security
- Appliances
- Dishwasher, Gas Cooking, Microwave, Refrigerator
- Pool
- Yes
- Pool Description
- In Ground
- Fireplace Description
- Family Room, Living Room
- Heat
- Central, Fireplace(s)
- Cooling
- Yes
- Cooling Description
- Central Air
- View
- Neighborhood
- Garage Spaces Total
- 2
- Sewer
- Public Sewer
- School District
- Grossmont Union
- Interior Features
- Breakfast Area, Separate/Formal Dining Room, High Ceilings, Recessed Lighting
- Attached Structure
- Detached
Listing courtesy of Listing Agent: Lyle Caddell (lyle.caddell@compass.com) from Listing Office: Compass.
Mortgage Calculator
Based on information from California Regional Multiple Listing Service, Inc. as of . This information is for your personal, non-commercial use and may not be used for any purpose other than to identify prospective properties you may be interested in purchasing. Display of MLS data is usually deemed reliable but is NOT guaranteed accurate by the MLS. Buyers are responsible for verifying the accuracy of all information and should investigate the data themselves or retain appropriate professionals. Information from sources other than the Listing Agent may have been included in the MLS data. Unless otherwise specified in writing, Broker/Agent has not and will not verify any information obtained from other sources. The Broker/Agent providing the information contained herein may or may not have been the Listing and/or Selling Agent.