1001 Hawthorne Creek Drive, Chula Vista, CA 91914
- $1,249,900
- 3
- BD
- 3
- BA
- 2,578
- SqFt




- List Price
- $1,249,900
- Status
- ACTIVE
- MLS#
- PTP2605340
- Year Built
- 2004
- Bedrooms
- 3
- Bathrooms
- 3
- Living Sq. Ft
- 2,578
- Lot Size
- 10,890
- Acres
- 0.25
- Lot Location
- Back Yard, Front Yard
- Days on Market
- 12
- Property Type
- Single Family Residential
- Style
- Spanish
- Property Sub Type
- Single Family Residence
- Stories
- One Level
Property Description
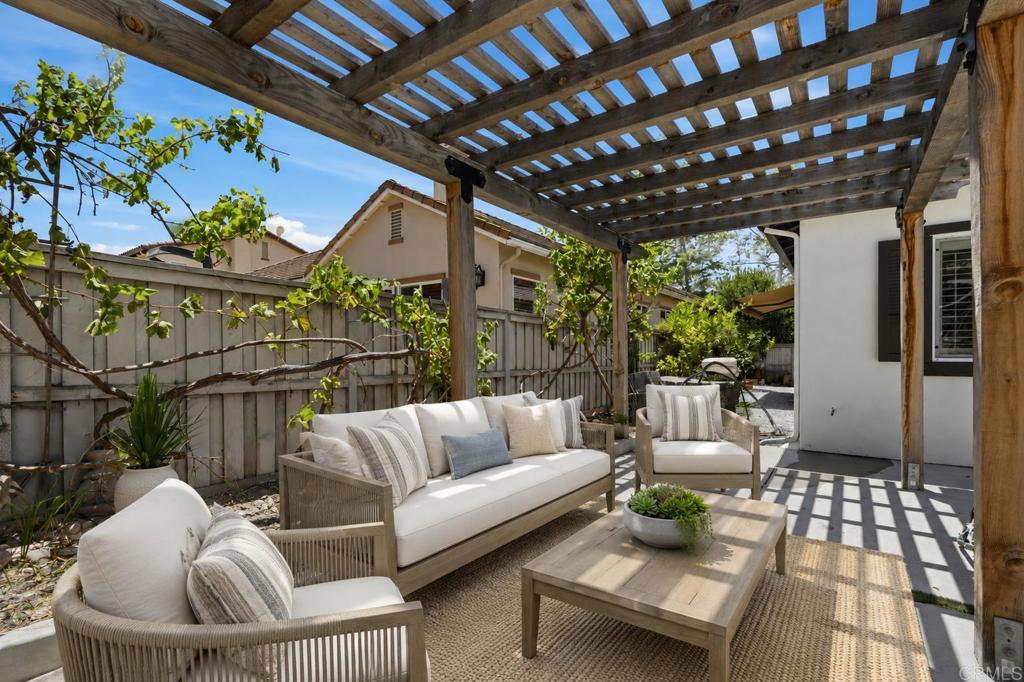
Welcome to 1001 Hawthorne Creek Rd. in the exclusive Eastlake Woods community. This former model Spanish-inspired single-story home offers over 2,500 square feet of thoughtfully designed living space and one of East Chula Vista's most sought-after floor plans with an additional office/bedroom option. High ceilings, arched passageways, custom wood details, beautiful cabinetry, and charming French doors create warmth and timeless appeal throughout. The spacious layout features formal living and dining areas, a cozy fireplace in the living room, and French doors that open to a tranquil courtyard with a fountain, creating a seamless indoor-outdoor feel. Originally designed as a builder option in place of the third-car garage, the dedicated flex space offers its own private entrance and is ideal for a home office or guest suite. The home flows to the spacious primary suite featuring a large walk-in closet and an oversized bathroom. The two secondary bedrooms are connected by a recently updated Jack-and-Jill bathroom, and one bedroom features a custom built-in cabinet with a rolling library ladder. Outside, enjoy a low-maintenance turfed backyard and a covered patio, providing the perfect space to relax or entertain. Residents of Eastlake Woods enjoy access to the community clubhouse and are just moments from parks, walking and biking trails, top-rated schools, shopping, and dining. Single-story homes in Eastlake Woods rarely become available, making this an exceptional opportunity to own in one of Chula Vista's most desirable neighborhoods.
/u.realgeeks.media/northcountyrealestateteam/brianeliel_harcourtsone.png)
Additional Information
- HOA
- 127
- Frequency
- Monthly
- Association Amenities
- Clubhouse, Maintenance Grounds, Pool, Recreation Room
- Appliances
- Built-In Range, Dishwasher, Gas Cooktop, Disposal, Gas Oven, Gas Range, Refrigerator
- Pool Description
- Community, Association
- Fireplace Description
- Living Room
- Heat
- Forced Air, Fireplace(s)
- Cooling
- Yes
- Cooling Description
- Central Air
- View
- Neighborhood
- Roof
- Spanish Tile
- Garage Spaces Total
- 2
- School District
- Sweetwater Union
- Interior Features
- Primary Suite
- Attached Structure
- Detached
Listing courtesy of Listing Agent: Loren Sanchez (loren@lorensanchez.com) from Listing Office: Finest City Homes.
Mortgage Calculator
Based on information from California Regional Multiple Listing Service, Inc. as of . This information is for your personal, non-commercial use and may not be used for any purpose other than to identify prospective properties you may be interested in purchasing. Display of MLS data is usually deemed reliable but is NOT guaranteed accurate by the MLS. Buyers are responsible for verifying the accuracy of all information and should investigate the data themselves or retain appropriate professionals. Information from sources other than the Listing Agent may have been included in the MLS data. Unless otherwise specified in writing, Broker/Agent has not and will not verify any information obtained from other sources. The Broker/Agent providing the information contained herein may or may not have been the Listing and/or Selling Agent.