4206 E Overlook Drive, San Diego, CA 92115
- $779,900
- 2
- BD
- 1
- BA
- 915
- SqFt




- List Price
- $779,900
- Price Change
- ▼ $19,100 1784589399
- Status
- ACTIVE
- MLS#
- PTP2605444
- Year Built
- 1951
- Bedrooms
- 2
- Bathrooms
- 1
- Living Sq. Ft
- 915
- Lot Size
- 5,400
- Acres
- 0.12
- Lot Location
- 0-1 Unit/Acre, Back Yard, Front Yard, Lawn, Landscaped, Level, Rectangular Lot, Street Level
- Days on Market
- 9
- Property Type
- Single Family Residential
- Property Sub Type
- Single Family Residence
- Stories
- One Level
Property Description
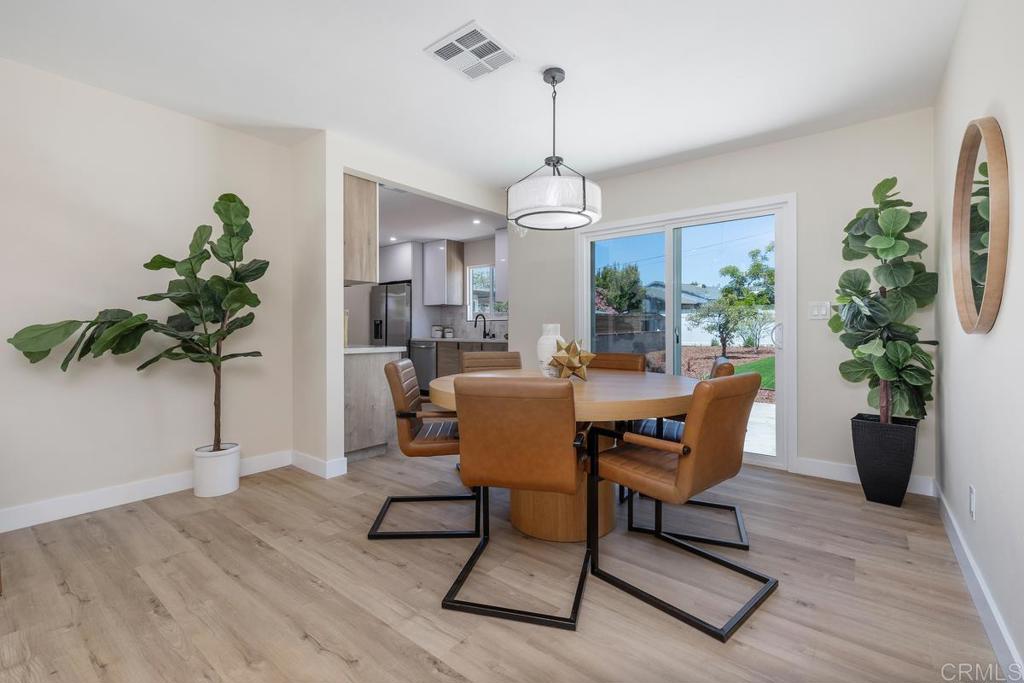
4206 E Overlook Drive is a beautifully remodeled detached single-family home in San Diego near SDSU, offering 2 bedrooms, 1 bathroom, 915 square feet of updated living space, a single-car garage, and a 5,400-square-foot lot. Inside, the bright living area features updated flooring, recessed lighting, central heating and air conditioning, and a clean, neutral color palette. The remodeled kitchen includes modern cabinetry, a stylish tile backsplash, generous counter space, and stainless steel appliances, including a refrigerator, dishwasher, microwave, and range. Both bedrooms offer comfortable natural light, while the updated bathroom features contemporary tile, a refreshed vanity, and modern fixtures. Outdoor living adds even more flexibility, with a covered front porch, concrete back patio, landscaped backyard, low-maintenance artificial turf, and space for entertaining, gardening, storage, or a future shed. Buyers may also investigate possible ADU options, subject to applicable requirements and approvals. Laundry is located in the single-car garage. With polished interior updates, usable outdoor space, central air conditioning, and convenient access to SDSU and surrounding San Diego destinations, this move-in-ready home offers comfort, functionality, and possibilities for the future.
/u.realgeeks.media/northcountyrealestateteam/brianeliel_harcourtsone.png)
Additional Information
- Appliances
- Dishwasher, Gas Cooking, Disposal, Microwave, Refrigerator, Water Heater
- Pool Description
- None
- Heat
- Central
- Cooling
- Yes
- Cooling Description
- Central Air, Electric
- View
- Neighborhood
- Patio
- Rear Porch, Concrete, Covered
- Roof
- Shingle
- Garage Spaces Total
- 1
- Sewer
- Public Sewer
- School District
- San Diego Unified
- Interior Features
- Recessed Lighting, Bedroom on Main Level, Main Level Primary
- Attached Structure
- Detached
Listing courtesy of Listing Agent: Katherine Patton (kateinthebayca@gmail.com) from Listing Office: HomeSmart Realty West.
Mortgage Calculator
Based on information from California Regional Multiple Listing Service, Inc. as of . This information is for your personal, non-commercial use and may not be used for any purpose other than to identify prospective properties you may be interested in purchasing. Display of MLS data is usually deemed reliable but is NOT guaranteed accurate by the MLS. Buyers are responsible for verifying the accuracy of all information and should investigate the data themselves or retain appropriate professionals. Information from sources other than the Listing Agent may have been included in the MLS data. Unless otherwise specified in writing, Broker/Agent has not and will not verify any information obtained from other sources. The Broker/Agent providing the information contained herein may or may not have been the Listing and/or Selling Agent.