93,978 Rancho Santa Fe CA Senior Living Homes

 Refine Search
Sort by
320 Ortega Ridge Road, Santa Barbara
$10,750,000
3 Beds ⋅ 4 Baths ⋅ 26857987 MLS ⋅ Active Status
Set atop a hidden knoll, this sprawling, single level ranch home embodies the effortless elegance of Montecito living. Framed by breathtaking ocean, island, and mountain vistas, the property offers a rare combination of comfort, serenity, and convenience just moments from Montecito and Summerland's celebrated shops, restaurants, and beaches. Thoughtfully refreshed and updated over the past several years, the Ketzel and Goodman-designed residence embraces a timeless California aesthetic, where vaulted ceilings, generous living spaces, and an open, flowing floor plan create an atmosphere that is both sophisticated and welcoming. Designed for seamless indoor-outdoor living, every principal room connects to the surrounding landscape and captures the beauty of its extraordinary setting. The heart of the home is a chef's kitchen with a sunny breakfast nook, complemented by formal and informal gathering spaces including a grand living room, a warm and inviting family room, and a richly paneled library or office.. Three bedrooms and 3 baths (plus powder room) provide comfortable accommodations, including two en-suite retreats. Expansive, manicured lawns unfold toward sweeping ocean and Channel Islands views, creating an idyllic setting for entertaining, recreation, or quiet moments beneath the coastal sky. Covered patios, mature landscaping, fruit and vegetable gardens, and a curated mix of xeriscape and lush local plantings further enhance the sense of peace and privacy. There is also immediate access to the famed Montecito dedicated trail system for hiking and horseback riding. Offering the ease of single-level living, timeless ranch-style architecture, and an unparalleled connection to nature, this is a rare Montecito sanctuary that feels worlds away, yet remains just minutes from the Upper and Lower Villages, Summerland, and some of the area's most beloved beaches and dining destinations.

320 Ortega Ridge Road, Santa Barbara

6021 John Muir Road, Hidden Hills
$10,750,000
6 Beds ⋅ 7 Baths ⋅ 226002538 MLS ⋅ Active Status
Timeless Spanish Architecture Meets Elevated Hidden Hills Living.Welcome to 6021 John Muir Road, an extraordinary designer reimagined estate tucked behind the gates of one of Southern California's most coveted communities. Privately set on a beautifully flat lot with exceptional curb appeal, this stunning Spanish inspired residence blends timeless architecture with elevated modern design, offering the rare combination of warmth, sophistication, privacy and effortlessindoor outdoor living.A long private drive leads to an impressive motor court and six car garage, immediately setting the tone for the scale, privacy and functionality of this remarkable home. Originally built as a custom estate and now thoughtfully transformed with curated designer finishes and high end details throughout, the home offers both grand entertaining spaces and intimate everyday comfort.The main residence lives primarily as a single story, a highly desirable and functional layout, with only the spectacular upstairs primary retreat occupying the second level. Beautiful formal and casual living spaces include a dramatic living room, expansive family room, multiple fireplaces, custom built ins,formal dining room, wet bar and a stunning chef's kitchen designed to impress even the most discerning entertainer, complete with an oversized island, professional grade appliances, double ovens, double dishwashers, wine refrigeration, walk in pantry, warming station and exceptional storage.Upstairs, the primary suite is a true private sanctuary with its own separate exterior access, sitting room, library or office, dual spa inspired bathrooms, steam showers, generous walk in closets, soaking tub and peaceful views. Additional en suite secondary bedrooms offer privacy and comfort for family and guests.And then there is the resort style guest experience. Perfectly positioned beside the sparkling pool and spa, the detached pool house / guest retreat offers an additional fifth bedroom en suite complete with its own fireplace and kitchenette, creating the ideal setup for extended guests, live in support, wellness retreat space, private office or luxurious overflow accommodations.Outdoor living is every bit as exceptional, with beautifully manicured grounds, a sparkling pool and spa, outdoor kitchen, bar seating and inviting entertaining spaces designed for everything from intimate evenings under the stars to unforgettable summer gatherings. Additional amenities include a private gymwith sauna and backup generator servicing much of the main residence.But what truly sets this offering apart is the lifestyle that comes with a Hidden Hills address. One of Los Angeles' most iconic and exclusive guard gated communities, Hidden Hills is beloved for its unique blend of privacy, luxury and authentic neighborhood charm. Residents enjoy equestrian trails, tennis courts, aprivate theater, community gatherings, summer barbecues, the cherished annual Fiesta, legendary Halloween celebrations, parades, weekly farmers markets and a true sense of community that feels worlds away from city life... yet remains moments from Calabasas, premier shopping, dining and top schools.This is more than a beautiful home. It is a lifestyle, a retreat and an invitation into one of Southern California's most extraordinary communities.

6021 John Muir Road, Hidden Hills

275 Davenport Landing Road, Davenport
$10,750,000
5 Beds ⋅ 6 Baths ⋅ ML82040507 MLS ⋅ Active Status
Experience the pinnacle of coastal living at The Landing, designed for those who break boundaries and seek inspiration at the waters edge. This modern beach sanctuary is just ten minutes from Santa Cruzs vibrant surf scene, one hour from SFO, and literally steps from the Pacific. Legendary surf breaks flank both sides of your private backyard, making it effortless to slip out for a dawn session or host board meetings on the sand. Crafted for privacy and ultimate connection to nature, every room in this 5-bedroom, 4 full and 2 half-bath masterpiece is enveloped by panoramic ocean views and filled with the sounds of saltwater and wildlife. Watch whales breaching and pelicans gliding from your sun deck, or recharge with sunset strolls from your private gate to the waterline. This timeless, whimsical state-of-the-art design features a walk-in pantry, climate-controlled wine wall, immersive home theater, radiant floors, and smart lighting with over 176 programmable options for every mood. North Coast exclusivity, unmatched surf, and tech-forward luxury- this is more than a home, its your launchpad for creativity and coastal adventure. Welcome to The Landing, where your next chapter begins with your toes in the Pacific and your mind on the horizon.

275 Davenport Landing Road, Davenport

2442 Banyan Drive, Los Angeles
$10,750,000
7 Beds ⋅ 10 Baths ⋅ 25609225 MLS ⋅ Active Status
As featured in Architectural Digest, this modern Brentwood estate offers 7 bedrooms, 10 bathrooms, and sweeping ocean and canyon views. Set on a lush, private lot, the residence balances refined architecture with effortless indoor outdoor living. Walls of glass and natural materials flood the home with light and frame the landscape from nearly every room. Multiple patios and connected entertaining areas create an easy flow for hosting gatherings or quiet everyday moments. The chef's kitchen pairs top-tier appliances with clean, modern lines and bold designer details - equally at home for early morning coffee or a lively dinner party. The serene primary suite offers a spa-worthy bath, expansive walk-in closet, private balcony, and warm, curated finishes. Other bespoke features include an intimate, clubroom-style speakeasy, a dedicated gym/wellness center, and a 1,000 sq ft rooftop deck that captures the breathtaking views. Designed for privacy and connection, the home transitions effortlessly between vibrant entertaining and tranquil retreat - California living at its finest.

2442 Banyan Drive, Los Angeles

892 Toro Canyon Road, Santa Barbara
$10,750,000
3 Beds ⋅ 7 Baths ⋅ 25557041 MLS ⋅ Active Status
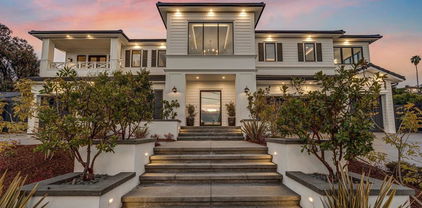
Located in a tranquil corner of Toro Canyon with sweeping views, just moments from Montecito and Summerland, this extraordinary 9-acre estate offers a rare blend of privacy, architectural pedigree, and natural beauty. A newly reimagined sanctuary, the property features a striking main residence and a charming guesthouse, thoughtfully placed amid lush landscaping and expansive outdoor living areas. Completed in 2025, the main residence reflects a curated fusion of Modernist and Japandi influences, all brought to life under the vision of renowned architect Robert ''Bob'' Easton. Inside, calm sophistication reigns. The spacious living room is anchored by a dramatic 17-foot slat-vaulted, open-beam ceiling, a sculptural fireplace, and sliding doors opening to a pergola-covered terrace.Portuguese limestone floors and slate-gray plaster walls set a serene tone throughout the main level. The gourmet kitchen is appointed with sleek black granite countertops, custom cabinetry, and top-tier stainless appliances. Nearby, an approximately 500-bottle temperature-controlled wine room offers both convenience and luxury. Both the primary and secondary bedrooms feature spa-inspired ensuite baths, generous closets, and access to multiple pergola-shaded terraces-each designed to invite indoor-outdoor living at its finest. Outdoor highlights include a sparkling infinity-edge pool, in-ground spa, built-in Wolf BBQ, and an alfresco dining area-all perfectly suited for entertaining or quiet repose. Enhanced by advanced home automation and fire prevention systems, this exceptional estate is where modern serenity meets timeless California style.

892 Toro Canyon Road, Santa Barbara

6621 Neptune Place, La Jolla
$10,700,000
3 Beds ⋅ 3 Baths ⋅ 260025721SD MLS ⋅ Active Status
MODERN ARCHITECTURE AT WINDANDSEA: Featured on the La Jolla Modern Home Tour, the Kravis Residence by pioneering organic architect Kendrick Bangs Kellogg is available for the first time in three decades. Just across Neptune from La Jolla’s iconic Windandsea Beach, Kellogg re-invented an existing home with striking stacked wood fascias, textured concrete that connects the interior fireplace to planters, water features, seating, and garden walls outdoors to engage its landscape, reminiscent of sacred Japanese spaces. The current owners have treasured their home for nearly 30 years and use it as a private residence as well as a vacation rental. The upper story hosts a primary bedroom-bathroom suite and rooftop balcony.

6621 Neptune Place, La Jolla

3369 Westside RD, Healdsburg
$10,650,000
3 Beds ⋅ 4 Baths ⋅ 41151570 MLS ⋅ Active Status
The 40+ acre luxury estate is ideally located five minutes from downtown Healdsburg offering beautifully designed/maintained dwellings/auxiliary buildings, views of the Russian River Valley/Mount Saint Helena, extensive gardens, Arbor, decks, patio and infrastructure, and vast potential, including plentiful water to support agricultural stewardship. Westside Road is home to world-class wineries, vineyards, and estates at the base of the eastern slope of the coastal range enjoying gentle westerly breezes, all while a short drive to the Sonoma County Airport. The property features (1) 2,234 sq ft primary residence connected by a breezeway to 402 sq ft guest quarters/full bath over 748 sq ft 3-car garage, (2) 1,181 sq ft caretaker residence with second-story deck and 713 sq. ft. 2-car garage and workshop below, (3) 336 sq ft office+ with 280 sq ft attached deck, and (4) 2,016 sq ft convertible barn, storage, loft and workshop (approx sq fts). Views: Ridge

3369 Westside RD, Healdsburg

211 W Elm Court Unit 30A, Los Angeles
$10,650,000
3 Beds ⋅ 5 Baths ⋅ 26992687 MLS ⋅ Active Status
Located in the heart of Century City, the legendary glass towers at Park Elm Century Plaza, designed by world renowned architects Pei Cobb Freed & Partners, stand as a striking testament to modern luxury. Rising 44 stories with walls of 10-foot floor to ceiling glass, each residence showcases sweeping panoramic views and a lifestyle defined by elegance, security, and resort-style living with access to world renowned restaurants and retail in the Century Plaza below. Privately sited off the street with 24-hour guard-gate and valet, this dramatic approach welcomes your home. Residents enjoy a curated collection of amenities, including a resort-style pool and hot-tub, state of the art fitness center, access to a full-service spa, private screening room, library, wine storage, game lounge, event space and attentive 24-hour concierge. Every element has been envisioned to enhance life at the highest level. The Park Elm Residences at Century Plaza is more than a home, it is an architectural landmark and an enduring expression of modern elegance just moments away from the best shopping, dining, and lifestyle Century City has to offer.

211 W Elm Court Unit 30A, Los Angeles

3373 Allred Lane, Soquel
$10,600,000
ML81921405 MLS ⋅ Active Status
Dream a little dream and let your imagination run wild with 67 acres,10 separate parcels and 3 homes. One of the last, large parcel opportunities so close to town, yet in the country. Property sits in its own little valley, or that's the way it feels. Vast expanse of usable land offers endless possibilities for horses, stables, tennis courts, pool and vineyard, w/sunny, south and west facing exposure. Take in gorgeous moonlit nights, relax by the creek, walk amongst the redwoods, or ride horses on all the trails you can imagine and build. All the best of country living with a close-in location 5 mins to downtown Soquel, 10 mins to Capitola Beach, 30 mins to Silicon Valley. Paint your dream of the ultimate retreat, winery, camp, multi residence development or grand estate. Property has two 3BR homes and a studio, 65+GPM and 15GPM wells, 20K gallon water storage. Formerly the Garden Haven Nursery and in the same family for 56 yrs, and now this family treasure can be your dream property

3373 Allred Lane, Soquel

4377 Warm Springs Rd, Glen Ellen
$10,550,000
4 Beds ⋅ 10 Baths ⋅ 41148974 MLS ⋅ Active Status
Villa Montebella, the 2024 Vacation Property of the Year, is newly refinished and perfect as a residence, home for multigenerational living, or vacation mecca. The compound, which lives as an 8-bedroom estate, comprises 5 buildings. Surrounding the buildings are a vineyard, pool, hot tub, bocce court, play area, pool house, palms and other mature trees, and a 4860-sq-ft wine cave. Enter over a private drive winding through oaks, madrones and oleander. Privacy is absolute, and yet the estate’s entrance is just a mile from world-class dining and wineries. The centerpiece of the living areas is the Main House, under beamed ceilings. It features the principal suite, 2 other bedrooms, a huge dining room and living room (under skylights, with a wood-burning fireplace), and refinished terraces. The kitchen features tile counters, elite appliances, and breakfast-bar seating for 8-10. The other bedrooms are found in the other buildings: the hexagonal Lighthouse (with an office and THX movie theater), Penthouse (with a living room and decks), Vineyard House (with stunning views of ripening cabernet grapes), and Tennis House (adjacent to the court that could be configured for pickleball). There is a charging station for EVs; a generator for emergency power; and ample well water.

4377 Warm Springs Rd, Glen Ellen

269 Bellino Drive, Pacific Palisades
$10,500,000
6 Beds ⋅ 6 Baths ⋅ 26104233 MLS ⋅ Active Status
Set above the Pacific in the coveted seaside enclave of Castellammare, 269 Bellino Drive is a contemporary coastal retreat where thoughtful design, expansive living spaces, and breathtaking ocean views come together. Broad Fleetwood windows and doors, soaring ceilings, and skylights fill the interiors with natural light, framing sweeping vistas of the Pacific, the surrounding mountains, nearby canyons, and unforgettable sunsets stretching from Topanga to Point Dume. Behind a gated entrance, the landscaped front yard welcomes you with a charming dining patio, grassy lawn, tranquil water fountain, and a mature olive tree illuminated by beautiful landscape lighting. Inside, the open living area extends to an ocean-view balcony, creating a seamless connection between indoor comfort and the beauty of the coastline. White oak floors and clean, contemporary finishes bring warmth and understated sophistication throughout. A formal dining room and chef's kitchen are designed for effortless entertaining, featuring a Wolf range, wall ovens, Sub-Zero refrigerator and freezer, double dishwashers, warming drawer, and wine refrigerator. The primary suite offers a peaceful private retreat, complete with a fireplace, its own balcony, generous dressing space, and a spa-inspired bath finished in Calcutta marble with an expansive shower and freestanding soaking tub. Two additional bedrooms on the main level share a Jack-and-Jill bathroom, complemented by a spacious powder room. The lower level is dedicated to entertainment and versatility, with a generous lounge, fully equipped bar with two beer taps, a wine room with storage for approximately 500 bottles, and a dedicated theater featuring a 160-inch screen. Two additional bedrooms, each with an en-suite bathroom, plus a flexible office or potential sixth bedroom, provide ample accommodations for family, guests, or working from home. Outside, the backyard unfolds as a private resort-inspired setting. A saltwater pool and spa are complemented by a full bathroom with direct pool access, an outdoor kitchen with a wood-burning pizza oven, and a fire-pit lounge ideal for gathering beneath the coastal sky. Additional features include a Control4 smart-home system, LifeSource whole-home water filtration, two laundry areas, and drought-tolerant landscaping. Set on a premier-sized lot, the property offers exceptional space for everyday living and entertaining, all within a short walk across the iconic bridge to the beach and just minutes from Caruso Palisades Village. Built by Gordon Gibson, 269 Bellino Drive presents a rare opportunity to experience expansive contemporary living, panoramic coastal scenery, and the relaxed rhythm of life by the sea.

269 Bellino Drive, Pacific Palisades

4630 Kester Avenue, Sherman Oaks
$10,500,000
51 Beds ⋅ 45 Baths ⋅ 26102390 MLS ⋅ Active Status
Behind a quiet, tree-lined facade on Kester Avenue, 4630 Kester Ave pairs resort-style living with everyday ease in the heart of Sherman Oaks. The Appel Group, with Equity Union Commercial, is pleased to present this 28-unit multifamily offering of six three-bedroom, ten two-bedroom, and twelve one-bedroom residences, with select units featuring hardwood floors, gas ranges, fireplaces, vaulted ceilings, central air and heat, and private patios or balconies filled with natural light. Built new in 1996 after the original building was completely torn down, the property is all new construction with a newer, more contemporary profile than the 1960s and 1970s walk-ups that define much of the surrounding submarket. The building spans 31,236 square feet on a 28,805 square foot lot, and its amenities read like a private club: a swimming pool and spa/jacuzzi, a fitness/weight room and recreation room, an elevator with secure entry, private storage rooms, community laundry, professionally landscaped grounds, secure gated subterranean parking with guest parking, and door-to-door trash pickup.Step outside and the neighborhood takes over. With an 82 Walk Score at Ventura Boulevard and Kester Avenue, dinner at Bacari Sherman Oaks, Mizlala, or Daisy Margarita Bar is a short stroll, with Sherman Oaks Plaza and La Reina Shopping Center moments away. The 101 and 405 freeways are close at hand, connecting residents to employment centers across the San Fernando Valley and the Westside.Elegant in design and generous in amenity, 4630 Kester Ave is more than a multifamily investment. It is a well-appointed Sherman Oaks address positioned to deliver durable resident demand and meaningful long-term value.

4630 Kester Avenue, Sherman Oaks

1 Edge, Atherton
$10,500,000
4 Beds ⋅ 3 Baths ⋅ ML82064187 MLS ⋅ Active Status
Rare opportunity at 1 Edge Rd in Atherton, set on an approximately 1-acre (43,714 SF) lot in one of the Bay Areas most prestigious residential neighborhoods. Tucked away in a quiet, private setting with mature trees and expansive grounds, the property offers exceptional scale, privacy, and presence. The existing 4BR/3BA residence provides approximately 3,130 SF of living space with generous living and entertaining areas, an updated kitchen, multiple courtyards, pool, and three-car garage, creating a seamless indoor-outdoor lifestyle. Enjoy the home as it is, renovate to your vision, or explore the property's significant long-term redevelopment potential. Conveniently located near downtown Menlo Park, Stanford University, and major Silicon Valley destinations. A truly special opportunity to own a full-acre property in Atherton. Buyer to independently verify square footage, development potential, feasibility, and applicable requirements.

1 Edge, Atherton

48 N Vista De Catalina, Laguna Beach
$10,500,000
4 Beds ⋅ 4 Baths ⋅ LG26206357 MLS ⋅ Active Status
First time on market in Three Arch Bay, 48 N Vista De Catalina is a beautifully reimagined coastal residence showcasing sweeping ocean, Catalina Island, whitewater, North Coastline and Palos Verdes views from an exceptional end-of-cul-de-sac setting. Offering approximately 4,000 square feet with four bedrooms and four baths on an expansive 13,211 square foot lot, the three level home was taken down to the studs and extensively rebuilt beginning in 2003, with architecture by David Fink, construction by Vern Buwalda. Thoughtful craftsmanship and custom finishes are found throughout, including Brazilian rosewood cabinetry, Fleetwood windows and doors, and distinctive copper detailing. A dramatic great room with soaring beamed ceilings open to the remarkable coastal panorama, while four major decks create multiple spaces to enjoy the ocean views and Southern California indoor-outdoor lifestyle. Ocean views continue throughout the residence, including from the lower-level bedroom, and each of the four bedrooms features an en-suite bath. The home has been thoughtfully maintained and updated with newer multi-zone air conditioning, hot water recirculation, water softening and filtration systems, electric-operated feature, and integrated security and fire alarm systems. An attached two-car garage provides additional convenience. Set on one of Three Arch Bay's larger parcels, the property also offers potential for an ADU, creating an intriguing opportunity to further enhance an already special coastal residence. A rare combination of privacy, scale, craftsmanship and extraordinary views in one of Laguna Beach's most coveted guard-gated communities, Three Arch Bay.

48 N Vista De Catalina, Laguna Beach

1290 Hillcrest Avenue, Pasadena
$10,500,000
5 Beds ⋅ 10 Baths ⋅ P1-28834 MLS ⋅ Active Status
Wallace Neff Estate on Over One Acre in Pasadena's coveted Langham/Oak Knoll District - - -Reintroduced with a fresh perspective, this distinguished Spanish Revival estate, designed in 1928 by renowned architect Wallace Neff, FAIA, offers an extraordinary combination of architectural pedigree, gracious scale, and modern livability. Set on approximately one acre of private, terraced grounds in Pasadena's prestigious Langham district, the residence was commissioned by Adolphus and Lilly Anheuser Busch for their granddaughter, Mrs. Sidney Berg. Held by just three owners over nearly a century, the estate's remarkable continuity of ownership reflects its enduring appeal and the thoughtful stewardship of each generation.A dramatic two-story oval entry hall creates an unforgettable welcome, with black-and-white Belgian marble floors, original ironwork, and an antique chandelier believed to be original to the home. Beyond, the formal living and dining rooms and Honduran mahogany-paneled library feature soaring 12-foot ceilings and open directly to the gardens, terraces, and pool.At the heart of the home, the renovated kitchen is appointed with Carrara marble countertops, a Wolf range, and Sub-Zero appliances. A breakfast bar and adjoining sitting area bring new warmth and versatility to the space, creating an inviting setting for relaxed mornings, casual meals, and everyday gathering.The residence offers six flexible bedroom spaces, most with en-suite baths. The primary suite includes dual marble bathrooms and dressing areas, while an upstairs office may readily serve as a sixth bedroom, further illustrating the home's versatility for family and guests.Thoughtfully updated over time under the direction of architect David Serrurier, the property also features renovated bathrooms, reconfigured living spaces, improvements to major systems, a butler's pantry, utility elevator, circular motor court, and three-car garage.Designed for both privacy and entertaining, the expansive grounds unfold through mature cypress trees, rose gardens, citrus plantings, and a series of intimate outdoor living areas. Amenities include a built-in barbecue kitchen, outdoor fireplace, sports court, and renovated pool and spa. A dedicated pool house and cabana, with a kitchen, bath, and dressing rooms, complete this exceptional setting.A rare opportunity to experience one of Pasadena's most compelling architectural estates.

1290 Hillcrest Avenue, Pasadena

134 Seale Avenue, Palo Alto
$10,500,000
9 Beds ⋅ 8 Baths ⋅ ML82060834 MLS ⋅ Active Status
A rare contemporary luxury in the heart of Old Palo Alto. This presale opportunity allows buyers to secure the home ahead of completion and lock in presale pricing, with the opportunity to personalize finishes, materials, cabinetry, and lighting, subject to construction progress and builder approval. Anticipated completion: Q4 2027. Set on a 10,013 sq. ft. lot, with approximately 5,287 sq. ft. in the main residence plus a 749 sq. ft. detached ADU. The residence is envisioned with a refined modern-contemporary aesthetic featuring warm natural wood tones, dramatic stone, custom millwork, designer lighting, and architectural detailing. The main home offers 7 bedrooms and 5.5 baths across three levels, with an open kitchen and family area, dedicated office, luxurious primary suite with walk-in closet and spa-inspired bath, and an expansive lower-level retreat with wet bar, wine area, game room, lounge, gym, and flexible guest space. A detached 2-bedroom, 2-bath ADU adds flexibility for guests, extended family, or private workspace. Ideally situated on a tree-lined street in Old Palo Alto, convenient to Stanford, California Avenue, downtown Palo Alto, parks, dining, and shopping. A rare opportunity to secure and personalize a substantial luxury residence before completion.

134 Seale Avenue, Palo Alto

6389 Castejon, La Jolla
$10,500,000
6 Beds ⋅ 9 Baths ⋅ 260021719SD MLS ⋅ Active Status
An extraordinary expression of modern coastal luxury, this La Jolla estate pairs architectural sophistication with resort-caliber amenities. Set on a half-acre hillside parcel, the newer-construction residence offers more than 8,000 square feet of living space. A reverse floor plan creates an exceptional scale and flow, with select interior vantage points offering views toward the Pacific and the expansive backyard serving as the centerpiece of its coastal setting. Six bedrooms, seven full baths, and two half baths include two exceptional primary suites, while kitchens on multiple levels, a fitness room, elevator, and dumbwaiter provide effortless functionality. The main level is designed for elevated entertaining, with an indoor bar, 180-bottle wine room, and lounge opening to a private courtyard anchored by a dramatic 20-foot cascading water feature. The primary suite offers a private patio and outdoor shower. The expansive backyard is where this estate truly comes alive, with an infinity-edge pool, outdoor kitchen and bar, and coastal vistas creating an ideal setting for entertaining. Ocean-view basketball and bocce courts further elevate the resort-like experience. Refined finishes include Wolf and Sub-Zero appliances, Waterstone fixtures, built-in espresso machines, warming drawers, onyx countertops, stone accent walls, and wide-plank LVP flooring. Ideally positioned near La Jolla's beaches, private golf courses, trails, schools, and renowned dining, this estate offers a rare opportunity for sophisticated coastal living.

6389 Castejon, La Jolla

32572 Balearic, Dana Point
$10,500,000
4 Beds ⋅ 5 Baths ⋅ LG26157150 MLS ⋅ Active Status
This stunning and spacious, timeless and sophisticated, contemporized Tuscan Mediterranean home, designed by Brion Jeannette, was built to compliment both its Tuscan architecture and the California Coastal lifestyle. This home dazzles from the gated entry to the panoramic views from the mountains to the sea. Old world detailing was strategically used to accent features of the Tuscan craftmanship. The harmony between the inside and outside seamlessly flow through large arched windows capturing the amazing temperate ocean climate, the white water ocean views, the grounds with large lawn areas, secluded patios, long lap pool with spa and more...ready for entertaining a crowd or just relaxing in the serene coastal setting. Designed to entertain family and friends, large and small gatherings, guests will be delighted with the expansive outdoor space, the superb dining room which opens to the veranda and pool, and to view the spectacular sunsets and nightlight views. Natural light is accented throughout the house with generous windows, glass doors, skylights and solar tubes augmenting the natural ventilation and taking advantage of the coastal breezes. Boasting the ultimate expression of luxurious coastal living, the main house includes a formal living and dining room, a massive open-concept ocean view kitchen with dual islands, family room complete with fireplace and dramatic ocean views. The chef's kitchen includes commercial style appliances, a walk-in pantry and butler's prep area/office. The primary suite spotlights two walk-in closets, a lavish bath with designer finishes, a separate tub and shower plus walk-in tub. The secondary bedroom suite includes a private bath and the library/office/3rd bedroom is complete with custom bookshelves and desk, a "Murphy" Bed and private bath. Rounding out the main house, the home highlights a lovely powder room, laundry room and finished 3-car garage. The separate pool/guest house/4th bedroom includes a kitchen/bar plus private bath, built-in desk/work area and opens to the pool, spa and secluded veranda Situated in the premium community of Monarch Bay Terrace, this home features fine finishes, a distinctive design, sweeping views in a natural setting for the life well-lived. The Ritz Carlton Hotel, the Waldorf Astoria Monarch Beach Resort and Links Golf Course, Salt Creek Beach, the Marina at Dana Point and the Art Colony of Laguna Beach are just minutes away. Enjoy the best of beach living along the coast!

32572 Balearic, Dana Point

6295 Trancas Canyon Road, Malibu
$10,500,000
26860101 MLS ⋅ Active Status
Introducing Villa Karuna, one of only four extraordinary estate residences envisioned within The Viharas, an exclusive, private gated enclave thoughtfully designed to offer an unparalleled lifestyle of luxury, tranquility, and wellness in the heart of Malibu. The Viharas is an exclusive collection of only four private estate residences, each uniquely positioned to embrace Malibu's dramatic coastline while offering exceptional privacy, expansive acreage, and a lifestyle centered on wellness, nature, and timeless architecture. Villa Karuna is one of these extraordinary estates. Situated on approximately six breathtaking acres with commanding ocean views, Villa Karuna presents an exceptional opportunity to create a world-class coastal estate just a stone's throw from Zuma Beach, the Trancas Country Market, private tennis courts, hiking trails, and Malibu's renowned natural beauty. The proposed estate features an approximately 10,154 square-foot main residence creating an extraordinary retreat designed for both grand-scale entertaining and intimate everyday living. Expansive walls of glass, seamless indoor-outdoor living spaces, and carefully positioned terraces are designed to maximize sweeping Pacific Ocean vistas and spectacular sunsets. A resort-inspired pool and spa complete the vision of effortless California luxury. As one of only four signature estates within The Viharas, Villa Karuna offers a rare combination of privacy, architectural significance, and connection to nature. The enclave is envisioned as a sanctuary where exceptional design, wellness, and the timeless beauty of Malibu come together to create a legacy property unlike any other. Whether as a private family compound or an iconic coastal retreat, Villa Karuna represents a once-in-a-generation opportunity to build one of Malibu's most distinguished ocean-view estates.

6295 Trancas Canyon Road, Malibu

663 Lilac Drive, Santa Barbara
$10,500,000
5 Beds ⋅ 9 Baths ⋅ 26855959 MLS ⋅ Active Status
Thoughtfully refreshed and beautifully renewed, this Cape Cod-inspired Montecito estate offers an elevated expression of East Coast character and coastal California living on more than 2 ocean and mountain view acres. Recent improvements, including fresh paint, updated finishes, enhanced garden fencing, and a refreshed presentation throughout, add a renewed sense of polish while preserving the home's timeless architectural character. A long-gated drive leads through mature trees and landscaped grounds to the shingled residence, where a columned entry and expansive stone motor court set a gracious tone. Inside, soaring ceilings, polished wood floors, detailed millwork, arched passageways, and abundant natural light create a warm and refined atmosphere. The living room makes a memorable impression with its vaulted ceiling, mezzanine balcony, fireplace, built-in window seating, and outlooks that carry across the gardens toward the ocean. The formal dining room features a fireplace, graceful windows, and French doors opening to the wraparound veranda. Nearby, the kitchen offers an inviting setting with new high-end appliances, generous cabinetry, a center island, skylights, and an easy connection to the home's everyday living spaces. The floor plan includes two-bedroom suites on the main level, a lower-level room for additional living, work, or leisure, and a private upstairs primary suite with a fireplace, sitting area, intimate loggia, dual closets, and treetop views toward the ocean and islands. Beyond the main residence, the estate includes a studio above the two-car garage, a separate guest cottage, and a storybook treehouse. Lush lawns, native boulders, mature trees, flowering gardens, exotic plantings, and rare botanical specimens surround a crescent-shaped pool with in-pool spa and a covered dining pergola with built-in grill. Altogether, the estate offers a rare sense of privacy, character, and ease, with layered gardens, ocean-view moments, and inviting spaces for both refined entertaining and relaxed everyday living.

663 Lilac Drive, Santa Barbara

no property photo
$10,500,000
7 Beds ⋅ 7 Baths ⋅ ML82048883 MLS ⋅ Active Status
Centrally located between Silicon Valley and Carmel, three minutes from the freeway, Shangri-La-Dee-Da is a private estate surrounded by open land, rolling hills, and private ponds. Horse enthusiasts must see! Spanning 58+ acres, the property is a PREMIER EQUESTRIAN ESTATE, private family compound, and destination venue. The land includes two year-round ponds, two existing wells, solar-powered vineyard irrigation, organic non-pesticide grounds, approx 35 fruit trees, and internet service with two Starlink towers. The main residence approx 4,222 sq ft with 4 bed/3 bath, plus an additional 1,180 sq ft finished basement (unpermitted square footage). A 2,300 sq ft 3 bed/3 bath guest house, providing accommodations for extended family, guests, caretakers, or event use. Equestrian amenities include two arenas (one covered), two barns, 10 stalls, a round pen, and an 85' Euro-walker. A large covered steel arena (86 x 200) supports year-round riding, clinics, and events. The vineyard spans 14 acres across three varietals with a separate service entrance, and a wine cellar complements the land. The property offers successful Airbnb use, weddings, private events, retreats, and wine production. Extensive infrastructure, drainage, and natural wind and fire protection allow for year-round use.

3970 Leavesley Road, Gilroy

30951 Benton Road, Winchester
$10,500,000
IV25219761 MLS ⋅ Active Status
The CBC Land Team is pleased to present the exclusive offering of this prime, 34.59-acre industrial / business park development opportunity located in unincorporated French Valley within the Quinta Do Lago Specific Plan. The property has frontage on both Benton Road to the north and Auld Road to the south and is about a quarter mile east of access to Highway 79 / Winchester Road. Additionally, the property is about 4 miles from I-215 access and 8 miles from I-15 access, both via Clinton Keith Road which turns into Benton Road east of the 79. Directly surrounding the property is existing industrial and a growing retail presence to the west, residential communities to the east, and notably the French Valley Airport and Southwest Justice Center to the south. Water and sewer service in the area is provided by the Eastern Municipal Water District as shown in the OM. Please reach out to our team with any questions or interest in this opportunity.

30951 Benton Road, Winchester

13731 Romany Drive, Pacific Palisades
$10,495,000
5 Beds ⋅ 7 Baths ⋅ 26847267 MLS ⋅ Active Status
This exceptional Mediterranean estate commands a front-row setting on the rim above Will Rogers State Park, where the canyon unfolds dramatically below and mountain views frame the ocean and horizon. Ideally perched on one of the most coveted cul-de-sac locations in the Palisades Riviera behind gates and tall hedges the property begins to unfold. A voluminous double-height foyer sets the tone from the moment one arrives. Generous finishes are revealed with rich marble flooring and a floor plan with both defined spaces and open flow. The living room with vaulted ceiling is anchored by a hearth, a space designed for both intimate evenings and generous entertaining. An adjacent formal dining room for hosting guests is serviced by a butler's pantry with a dedicated prep area. The chef's kitchen has custom cabinetry, dual wall-ovens, dual paneled refrigeration, dual dishwashers, a Wolf range, a generous island, storage pantry, and sun-filled breakfast area. A great room with a fireplace opens naturally to the rear grounds, where the canyon views await. A guest room with ensuite bath, laundry room, powder room, wine storage area, and 3-car garage complete the main level. Upstairs four generously sized bedroom suites each offer walk-in closets and private baths, creating exceptional comfort and privacy for family and guests. The primary suite is a true retreat, complete with vaulted ceilings, fireplace, sitting area, private office, dual spa-inspired bathrooms, and two expansive walk-in closets. The private balcony off of the primary suite overlooks the canyon and lush grounds below. Mature landscaping and tall hedges provide the seclusion and beauty expected in this iconic neighborhood. Beyond the rear terrace with built-in outdoor bbq area, the pool and spa create an unmatched experience for both kids and adults alike, whether the day calls for energy and activities or an oasis to relax and rejuvenate. The pool house is ideal for added play space, a separate guest room, or additional work-from-home retreat. At the edge of it all, a generous view deck spanning the length of the property overlooks the canyon in its entirety. The ultimate setting for an unhurried dinner with a spectacular sunset, a quiet morning spot to lounge, or an evening that doesn't require a plan. This estate seamlessly combines classic charm, modern comforts, and unforgettable outdoor amenities all in one of the Palisades most coveted locations. The home is one of the only properties on the Romany Drive rim to have survived the fires. It stands as a testament to quality and workmanship on an almost 16,000 sqft lot.

13731 Romany Drive, Pacific Palisades

1814 Marcheeta Place, Los Angeles
$10,495,000
6 Beds ⋅ 8 Baths ⋅ 26859401 MLS ⋅ Active Status
The deal of the year in the Bird Streets! Set on one of the Bird Streets' most coveted addresses, this approximately 9,800-square-foot residence is a bold expression of exceptional modern design. Created by CHA:COL, with roots in the Frank Gehry architectural lineage, the six-bedroom, eight-bathroom home unfolds around sweeping views of the city skyline and Pacific Ocean. Monumental proportions, precise geometry, and walls of glass establish a cinematic sense of arrival, as custom Reynaers automated doors and windows erase the distinction between interior spaces and open-air terraces. The main level is composed for both grand-scale entertaining and effortless daily living, with a luminous great room connecting the lounge, dining area, and statement kitchen. Handmade Aran Cucine cabinetry, professional-grade appliances, and tailored finishes bring warmth and refinement to the streamlined interiors. Integrated smart-home technology provides intuitive control throughout. The primary suite serves as a serene sanctuary, complete with an oversized dressing room and sumptuous bath featuring a freestanding soaking tub and spacious shower, both designed to open directly into the bedroom. Descending the sculptural open-riser staircase of blackened steel, glass, and warm wood, the home transforms into a secluded destination for recreation and restoration. A wine cellar, screening room with wet bar, fitness studio, spa, and indoor swimming pool framed by a lush living wall create a remarkable retreat. Outside, a resort-scale lap pool runs alongside the residence like a sleek ribbon of water, culminating in an infinity edge and raised spa. Multiple settings for alfresco dining, lounging, and fireside gatherings are positioned to capture golden-hour light and glittering nighttime scenery. Distinctive, polished, and exceptionally amenitized, this singular estate offers an elevated interpretation of life in the Bird Streets.

1814 Marcheeta Place, Los Angeles

220 Manhattan Avenue, Manhattan Beach
$10,495,000
4 Beds ⋅ 3 Baths ⋅ SB26142404 MLS ⋅ Active Status
220 Manhattan Avenue represents the finest non-Strand Sand Section homesite in Manhattan Beach. Located in South Manhattan Beach, the most coveted area of the Sand Section, this exceptional property occupies the southwest corner of 3rd Street and Manhattan Avenue, the high point of Bayview in South Manhattan Beach. The premier 33' x 100' corner homesite commands spectacular ocean views, remarkable openness, and a setting unmatched among non-Strand properties. Just a short walk to the beach, downtown Manhattan Beach, acclaimed restaurants, boutiques, and the pier, the location offers an extraordinary combination of walkability, privacy, and architectural potential. Offered as land value, the property presents the opportunity to create either a signature custom residence or two exceptional townhomes. Conceptual designs by renowned Manhattan Beach architect Louis Tomaro showcase the extraordinary potential of this remarkable site. A homesite of this caliber rarely becomes available.

220 Manhattan Avenue, Manhattan Beach

Based on information from California Regional Multiple Listing Service, Inc. as of . This information is for your personal, non-commercial use and may not be used for any purpose other than to identify prospective properties you may be interested in purchasing. Display of MLS data is usually deemed reliable but is NOT guaranteed accurate by the MLS. Buyers are responsible for verifying the accuracy of all information and should investigate the data themselves or retain appropriate professionals. Information from sources other than the Listing Agent may have been included in the MLS data. Unless otherwise specified in writing, Broker/Agent has not and will not verify any information obtained from other sources. The Broker/Agent providing the information contained herein may or may not have been the Listing and/or Selling Agent.

How much is your home worth?

Get instant property value now!